Board and Batten Siding Design Ideas: 2026 Technical Guide
The Comprehensive Guide to Board and Batten Siding Design
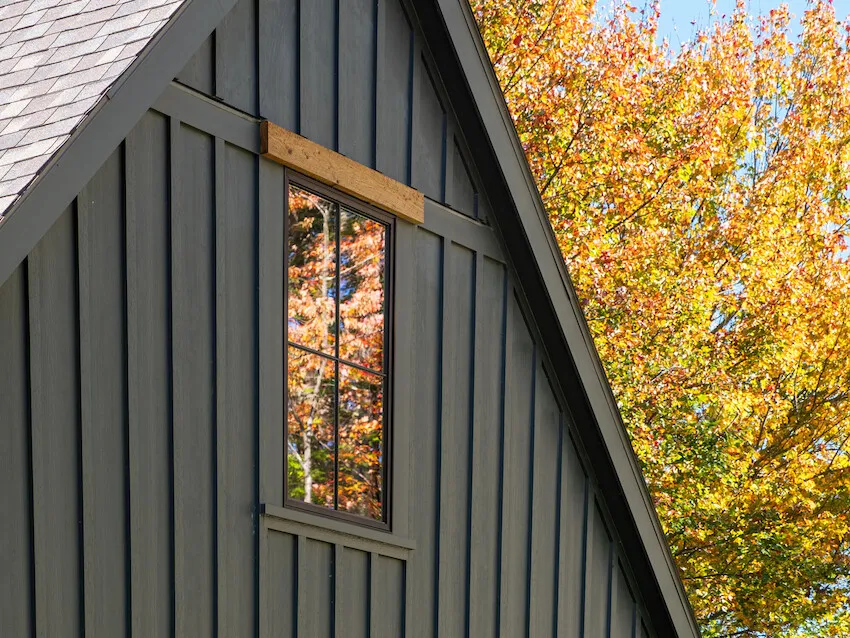
Board and batten siding is a traditional exterior cladding system defined by its vertical orientation and rhythmic textural depth. Historically utilized on agricultural structures for its simplicity and effective moisture shedding, this style has transitioned into modern residential architecture as a primary method for creating visual height and high-contrast silhouettes. The system consists of wide vertical planks (the boards) and thin vertical strips (the battens) that cover the seams between the boards, providing both a structural seal and a distinct shadow line.
This guide provides an objective, educational examination of the materials, configurations, and technical considerations involved in modern applications of this style. Readers will learn about the geological and synthetic variations of the siding, the logistical requirements for proper installation, and various board and batten siding design ideas that suit diverse architectural themes. By exploring the structural standards and maintenance realities of this cladding, property owners can evaluate how this vertical aesthetic functions as a long-term architectural asset.
Overview of Board and Batten Siding
The core concept of board and batten is the use of verticality to manage water runoff and structural expansion. In traditional wood applications, the battens served to cover the expansion gaps between wide boards, protecting the building envelope from rain and wind. In the contemporary context, board and batten siding design ideas are often used to achieve a “modern farmhouse” or “Scandinavian minimalist” look. Unlike horizontal lap siding, which creates a stacked visual effect, the vertical lines of board and batten draw the eye upward, making structures appear taller and more grounded in the landscape.
Typical goals for this siding style include enhancing architectural definition and increasing the durability of the exterior. Expectations for a professional installation include perfectly plumb vertical lines and precise flashing at the top and bottom of each run. The outcome of a successful project is a high-texture exterior that provides superior water-shedding capabilities, as gravity naturally pulls moisture down the vertical grooves rather than allowing it to pool on horizontal ledges.
Key Categories and Material Variations
The choice of material dictates the lifespan, fire resistance, and textural quality of the siding. Modern engineering has expanded these options beyond traditional timber.
| Category / Type | Description | Common Use Case | Effort / Cost Level |
| Natural Cedar | Real wood planks; naturally rot-resistant and aromatic. | High-end rustic or coastal homes. | High / High |
| Fiber Cement | A mixture of cement, sand, and cellulose fibers. | Fire-prone areas; low-maintenance builds. | Moderate / Medium |
| Vinyl | Molded PVC panels with integrated batten profiles. | Budget-conscious retrofits. | Low / Low |
| Engineered Wood | Treated wood fibers bonded with resins and waxes. | Modern residential developments. | Moderate / Medium |
| Metal (Steel/Alum) | Roll-formed panels with high-performance coatings. | Contemporary industrial architecture. | High / High-Premium |
Choosing between these categories involves a trade-off between authenticity and maintenance. Natural wood offers a unique grain but requires staining every few years. Fiber cement and metal provide “Class A” fire ratings and can last 50 years with minimal intervention, making them a preferred choice for regions with extreme weather or wildfire risks.
Practical Scenarios and Applications

Scenario 1: The Modern Farmhouse High-Contrast
This application utilizes white board and batten on the main body of the house contrasted with black window frames and rooflines.
-
Components: Wide fiber cement boards, thin battens, and mitered corner trim.
-
Steps: Install a drainage plane, mount the boards vertically, and secure the battens every 12 inches.
-
Relevance: This scenario is the primary driver of contemporary vertical siding trends, offering a clean, geometric look that emphasizes the structure’s gable ends.
Scenario 2: The Two-Texture Hybrid
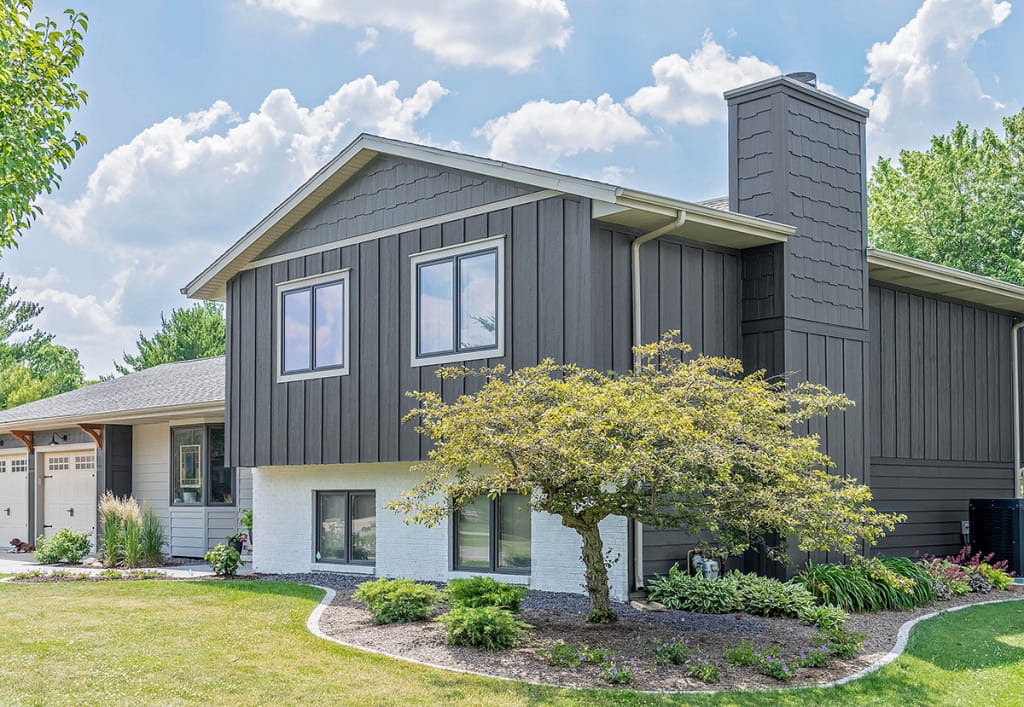
A design that uses horizontal lap siding on the lower level and board and batten on the gables or upper story.
-
Components: Horizontal planks, vertical boards, and a “belly band” (horizontal trim divider).
-
Steps: Install lower siding, mount a flashing-protected belly band, and transition to vertical boards.
-
Relevance: This approach provides visual interest and “breaks up” large wall surfaces, making them appear more proportional to the landscape.
Scenario 3: The Scandinavian Minimalist (Dark Tones)
Utilizing dark charcoal or black board and batten with narrow batten spacing for a sleek, monochromatic finish.
-
Components: Engineered wood boards, 1.5-inch wide battens, and hidden fasteners.
-
Steps: Paint boards prior to installation, use narrow 8-inch spacing for the battens, and seal all edges.
-
Relevance: Narrow spacing creates a more sophisticated, “slatted” appearance that suits modern, geometric home designs.
Comparison: Scenario 1 focuses on tradition and contrast; Scenario 2 focuses on architectural proportion; Scenario 3 focuses on modern texture. Readers seeking a classic look should follow Scenario 1, while those with multi-story homes may find Scenario 2 more balanced.
Planning, Cost, and Resource Considerations

Planning is vital because vertical siding requires different “furring” or structural support than horizontal siding to ensure the nails hit solid framing.
| Category | Estimated Amount / Effort | Explanation | Optimization Tips |
| Material Cost | $4 – $12 per sq. ft. | Varies by material (Vinyl vs. Cedar). | Order 10% extra for waste on gable cuts. |
| Installation Labor | 50% of Total Budget | More complex than lap siding due to batten spacing. | Use pre-primed boards to save on site labor. |
| Sub-Grade Prep | Moderate Effort | Installing horizontal furring strips for nailing. | Ensure furring allows for vertical drainage. |
| Trim/Accessories | $500 – $2,000 | Corner posts, belly bands, and drip caps. | Match trim material to board material for even wear. |
Note: These figures are illustrative 2026 estimates and may vary based on geographic location and site accessibility.
Technical Strategies and Support Options
Successful board and batten installations rely on moisture management and the “floating” of the material to allow for expansion.
-
Furring Strips: Horizontal wood or plastic strips attached to the studs to provide a nailing surface for vertical boards.
-
Advantages: Provides a “rainscreen” gap for airflow. Disadvantages: Increases the thickness of the wall.
-
-
Baton Spacing Ratios: The mathematical distance between battens (common ratios are 12″, 16″, or 8″).
-
Advantages: Affects the “scale” of the house.
-
-
Z-Flashing: Metal flashing used where vertical boards meet horizontal trim.
-
Advantages: Prevents water from entering the top of the boards.
-
-
Hidden Fasteners: Stainless steel clips that hold boards without visible nail heads.
-
Advantages: Cleaner aesthetic; prevents “rust streaks.”
-
Safety, Risks, and Common Challenges
The vertical orientation of this siding introduces specific risks regarding water intrusion and structural settling.
-
Improper Nailing: Nailing the batten through the gap between boards can cause the boards to “pinch” and crack as they expand. Prevention: Nail the batten directly into the center of the gap into the furring strip.
-
Water Trapping: Horizontal furring strips can block water from draining down the house wrap. Prevention: Use “notched” furring strips or a 3D drainage mat.
-
Bottom Edge Rot: Boards that sit too close to the ground or roofline. Prevention: Maintain a 2-inch gap from rooflines and 6 inches from the soil.
-
Silica Dust: When cutting fiber cement boards, hazardous dust is released. Prevention: Use HEPA-vacuum saws or specialized shears.
Maintenance and Long-Term Management
Ongoing best practices ensure the siding remains watertight and prevents the “waviness” associated with poor material care.
-
Annual Visual Inspection: Check for loose battens or “caulk failure” at the top of the boards where they meet the trim.
-
Vegetation Clearance: Keep shrubs and trees at least 12 inches away from the siding to prevent moisture traps and scratching.
-
Gentle Cleaning: Wash once a year with a soft brush and garden hose. Avoid high-pressure washers that can force water behind the battens.
-
Sealant Review: Check “butt joints” and corners every 3 years. If the sealant is cracked, remove and replace it with a high-quality polyurethane.
Documentation and Outcome Reporting
Proper documentation assists in future maintenance and ensures that manufacturer warranties remain valid.
-
The “Nailing Schedule”: A diagram showing the distance between fasteners and furring strips.
-
Color and SKU Log: A record of the specific board and batten manufacturer and paint color code.
-
Example 1: A homeowner saves the specific batten spacing measurements to ensure that a future garage addition matches the house exactly.
-
Example 2: An owner documents the use of “Stainless Steel Fasteners” to satisfy coastal building code requirements for salt-air environments.
Closing Summary
The application of board and batten siding design ideas represents a convergence of historical utility and modern architectural style. By selecting high-performance materials like fiber cement or engineered wood and adhering to strict vertical drainage protocols, property owners can achieve a high-contrast, durable exterior. Success depends on meticulous planning regarding furring strips and batten spacing, ensuring the vertical lines remain true and the building envelope remains protected from the elements.
FAQ
1. What is the standard spacing for battens? The most common spacing is 12 inches on center, but designers often use 8 inches for a more modern, slatted look or 16 inches for a wider, rustic appearance.
2. Can I install board and batten over existing siding? It is not recommended. For vertical siding to be stable and watertight, the old siding should be removed to allow for the installation of proper house wrap and horizontal furring strips.
3. Does vertical siding last longer than horizontal? When installed with a proper rainscreen gap, vertical siding can shed water more efficiently than horizontal siding, potentially reducing the risk of moisture-related rot over time.