Replacement Doors with Sidelights: 2026 Professional Guide
The Comprehensive Guide to Replacement Doors with Sidelights
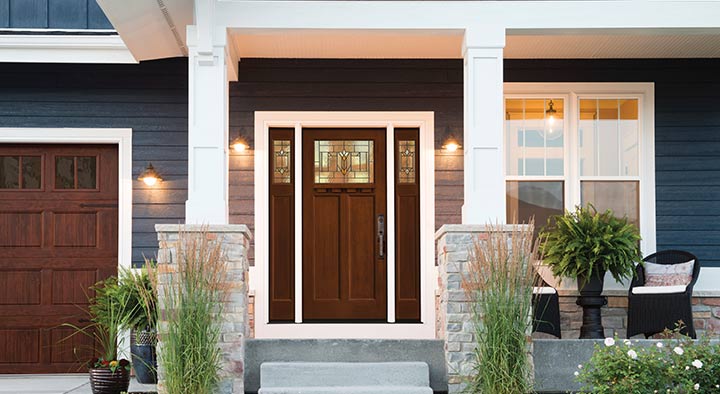
Entryway architecture plays a dual role in residential design, serving as both a primary security barrier and a significant source of natural light. Among the most common configurations for a substantial front entry is the integration of a central door flanked by sidelights—narrow, vertical windows that reside within the same structural frame. Over time, these assemblies may require replacement due to material fatigue, seal failure in the glazing, or a desire for improved thermal performance. Understanding the technical requirements of these systems is essential for ensuring a weather-tight and secure installation.
This guide provides a neutral, educational examination of the factors surrounding replacement doors with sidelights. Readers will learn about the various material compositions, the structural implications of wide entryway openings, and the logistical phases involved in a professional installation. By exploring the interplay between energy efficiency, security, and aesthetics, property owners can move from initial concepts to a sophisticated understanding of the investment required for a high-performance entry system.

Overview of Replacement Doors with Sidelights
The core concept of a sidelight entryway is the expansion of the “rough opening” to accommodate more than just the door slab. In most residential construction, replacement doors with sidelights are manufactured as a single, unified “pre-hung” unit. This means the door, the frame (jambs), the threshold, and the side windows are assembled as one piece in the factory. This approach ensures that the weatherstripping and seals between the windows and the door are factory-tested for airtightness before arriving at the site.
Property owners typically approach these replacements to address “thermal bridging”—where heat escapes through aged wooden frames or single-pane glass—or to modernize the home’s curb appeal. The typical goal is to achieve a balanced entry that provides a clear line of sight to the exterior while maintaining a high “Design Pressure” (DP) rating against wind and rain. Success is defined by a system that operates smoothly without sticking, remains plumb within the wall, and significantly reduces air infiltration compared to the previous unit.
Key Categories and Configuration Types
Entry systems are categorized by their material composition and the orientation of the sidelights. Each material reacts differently to environmental stressors like UV radiation and moisture.
| Category / Type | Description | Common Use Case | Effort / Cost Level |
| Fiberglass | Composite material that mimics wood but resists rot and warping. | Most residential retrofits; high durability. | Moderate / Medium |
| Steel | High-gauge metal skin over a foam core. | Security-focused entries; budget-conscious. | Moderate / Low-Medium |
| Natural Wood | Solid timber (Mahogany, Oak, Pine); requires regular staining. | Historic restorations; luxury homes. | High / Very High |
| Single Sidelight | A door with a window on only one side (Left or Right). | Narrow entryways; asymmetrical designs. | Moderate / Medium |
| Double Sidelights | A central door flanked by windows on both sides. | Grand entries; symmetrical architecture. | High / Medium-High |
| Vented Sidelights | Sidelights that can be opened for airflow. | Homes without screen doors; temperate climates. | High / High |
Choosing between these categories involves a trade-off between maintenance and aesthetics. Fiberglass is often the standard for replacement doors with sidelights in 2026 because it provides the highest energy efficiency and requires the least amount of long-term upkeep compared to natural wood, which can swell or shrink with humidity.
Practical Scenarios and Applications
Scenario 1: The Suburban Thermal Upgrade
A homeowner with an original 1980s wood entry system experiences significant drafts and fogging between the double-pane sidelights.
-
Components: Pre-hung fiberglass unit, Low-E tempered glass, and rot-resistant composite jambs.
-
Steps: Remove existing trim, extract the entire frame, level the subfloor, slide in the new pre-hung unit, and apply expandable foam insulation.
-
Relevance: This scenario focuses on the “building envelope,” prioritizing the elimination of energy loss through the many joints inherent in a sidelight system.
Scenario 2: The Security and Privacy Retrofit
A residence in a high-traffic urban area requires more light but wants to prevent passersby from seeing into the home.
-
Components: Steel-reinforced entry, decorative privacy film or “rain” glass sidelights, and a multi-point locking system.
-
Steps: Install a reinforced strike plate, secure the sidelight glass with high-impact gaskets, and integrate a digital deadbolt.
-
Relevance: This demonstrates how specialized glass (frosted, seeded, or textured) can maintain the benefits of natural light without compromising the privacy of the occupants.
Scenario 3: The Historic Architectural Match
A century-old home requires a replacement that satisfies local historical board requirements while providing modern weatherproofing.
-
Components: Custom-carved mahogany door with true-divided-lite (TDL) sidelights.
-
Steps: Template the existing opening (often non-standard sizes), craft a custom frame, and use specialized historical trim profiles.
-
Relevance: This scenario highlights the “custom” nature of high-end replacements, where the focus is on craftsmanship and architectural fidelity rather than off-the-shelf convenience.
Comparison: Scenario 1 focuses on utility; Scenario 2 on privacy and protection; Scenario 3 on preservation. Most modern homeowners favor Scenario 1 for its balance of cost and performance.
Planning, Cost, and Resource Considerations
Meticulous planning is vital because the wide rough opening for a door with sidelights is more susceptible to “settling” than a standard door opening.
| Category | Estimated Amount / Effort | Explanation | Optimization Tips |
| Unit Cost | $2,000 – $7,000 | The raw cost of the door, glass, and frame. | Standard sizes are significantly cheaper than custom. |
| Professional Labor | $600 – $1,500 | Removal, disposal, and precision leveling. | Bundle with window replacement for labor efficiency. |
| Hardware | $150 – $500 | Handlesets, deadbolts, and smart locks. | Ensure hardware is “Grade 1” for maximum security. |
| Structural Prep | Moderate Effort | Inspecting the header and subfloor for rot. | Replace the subfloor if it is soft before the new door arrives. |
Note: Figures are examples for 2026 illustrative purposes. The final cost is heavily influenced by the type of glass (e.g., impact-rated vs. standard) and the material of the door.
Strategies, Tools, and Support Options
Successful installation of replacement doors with sidelights relies on specific technical strategies to ensure the wide unit does not sag over time.
-
Long-Screw Anchoring: Driving 3-inch screws through the hinges and into the structural wall studs.
-
Advantages: Prevents the door from sagging under its own weight.
-
-
Expanding Foam (Low-Pressure): Filling the gap between the new frame and the house framing.
-
Advantages: Provides a superior air seal. Disadvantages: Must use “window and door” specific foam to avoid bowing the frame.
-
-
Sill Pan Flashings: A plastic or metal tray placed under the door threshold.
-
Advantages: Channels any water that enters the system safely back to the exterior.
-
-
Multi-Point Locks: A locking system that engages at the top, middle, and bottom of the door.
-
Advantages: Essential for tall doors to prevent warping and increase security.
-
Safety, Risks, and Common Challenges
The primary challenge with sidelight systems is that the windows (sidelights) create a potential weak point for both security and structural stability.
-
Glass Vulnerability: Sidelights provide a potential “reach-in” point for intruders to unlock the door. Prevention: Use tempered or laminated safety glass and place the deadbolt thumb-turn at a distance.
-
Structural Bowing: Because the opening is 50–70 inches wide, the “header” above the door may sag. Prevention: Use shims every 12 inches along the top jamb to ensure even support.
-
Threshold Leaks: Water pooling at the base of the sidelights. Prevention: Ensure the “weep holes” in the threshold are clear and the unit is sloped 1/8-inch toward the exterior.
-
Seal Failure: Double-pane glass in sidelights losing its gas fill. Prevention: Prioritize units with a “warm-edge” spacer technology and a 20-year seal warranty.
Maintenance and Long-Term Management
A sidelight entry system requires a consistent stewardship routine to maintain its weatherproofing and visual clarity.
-
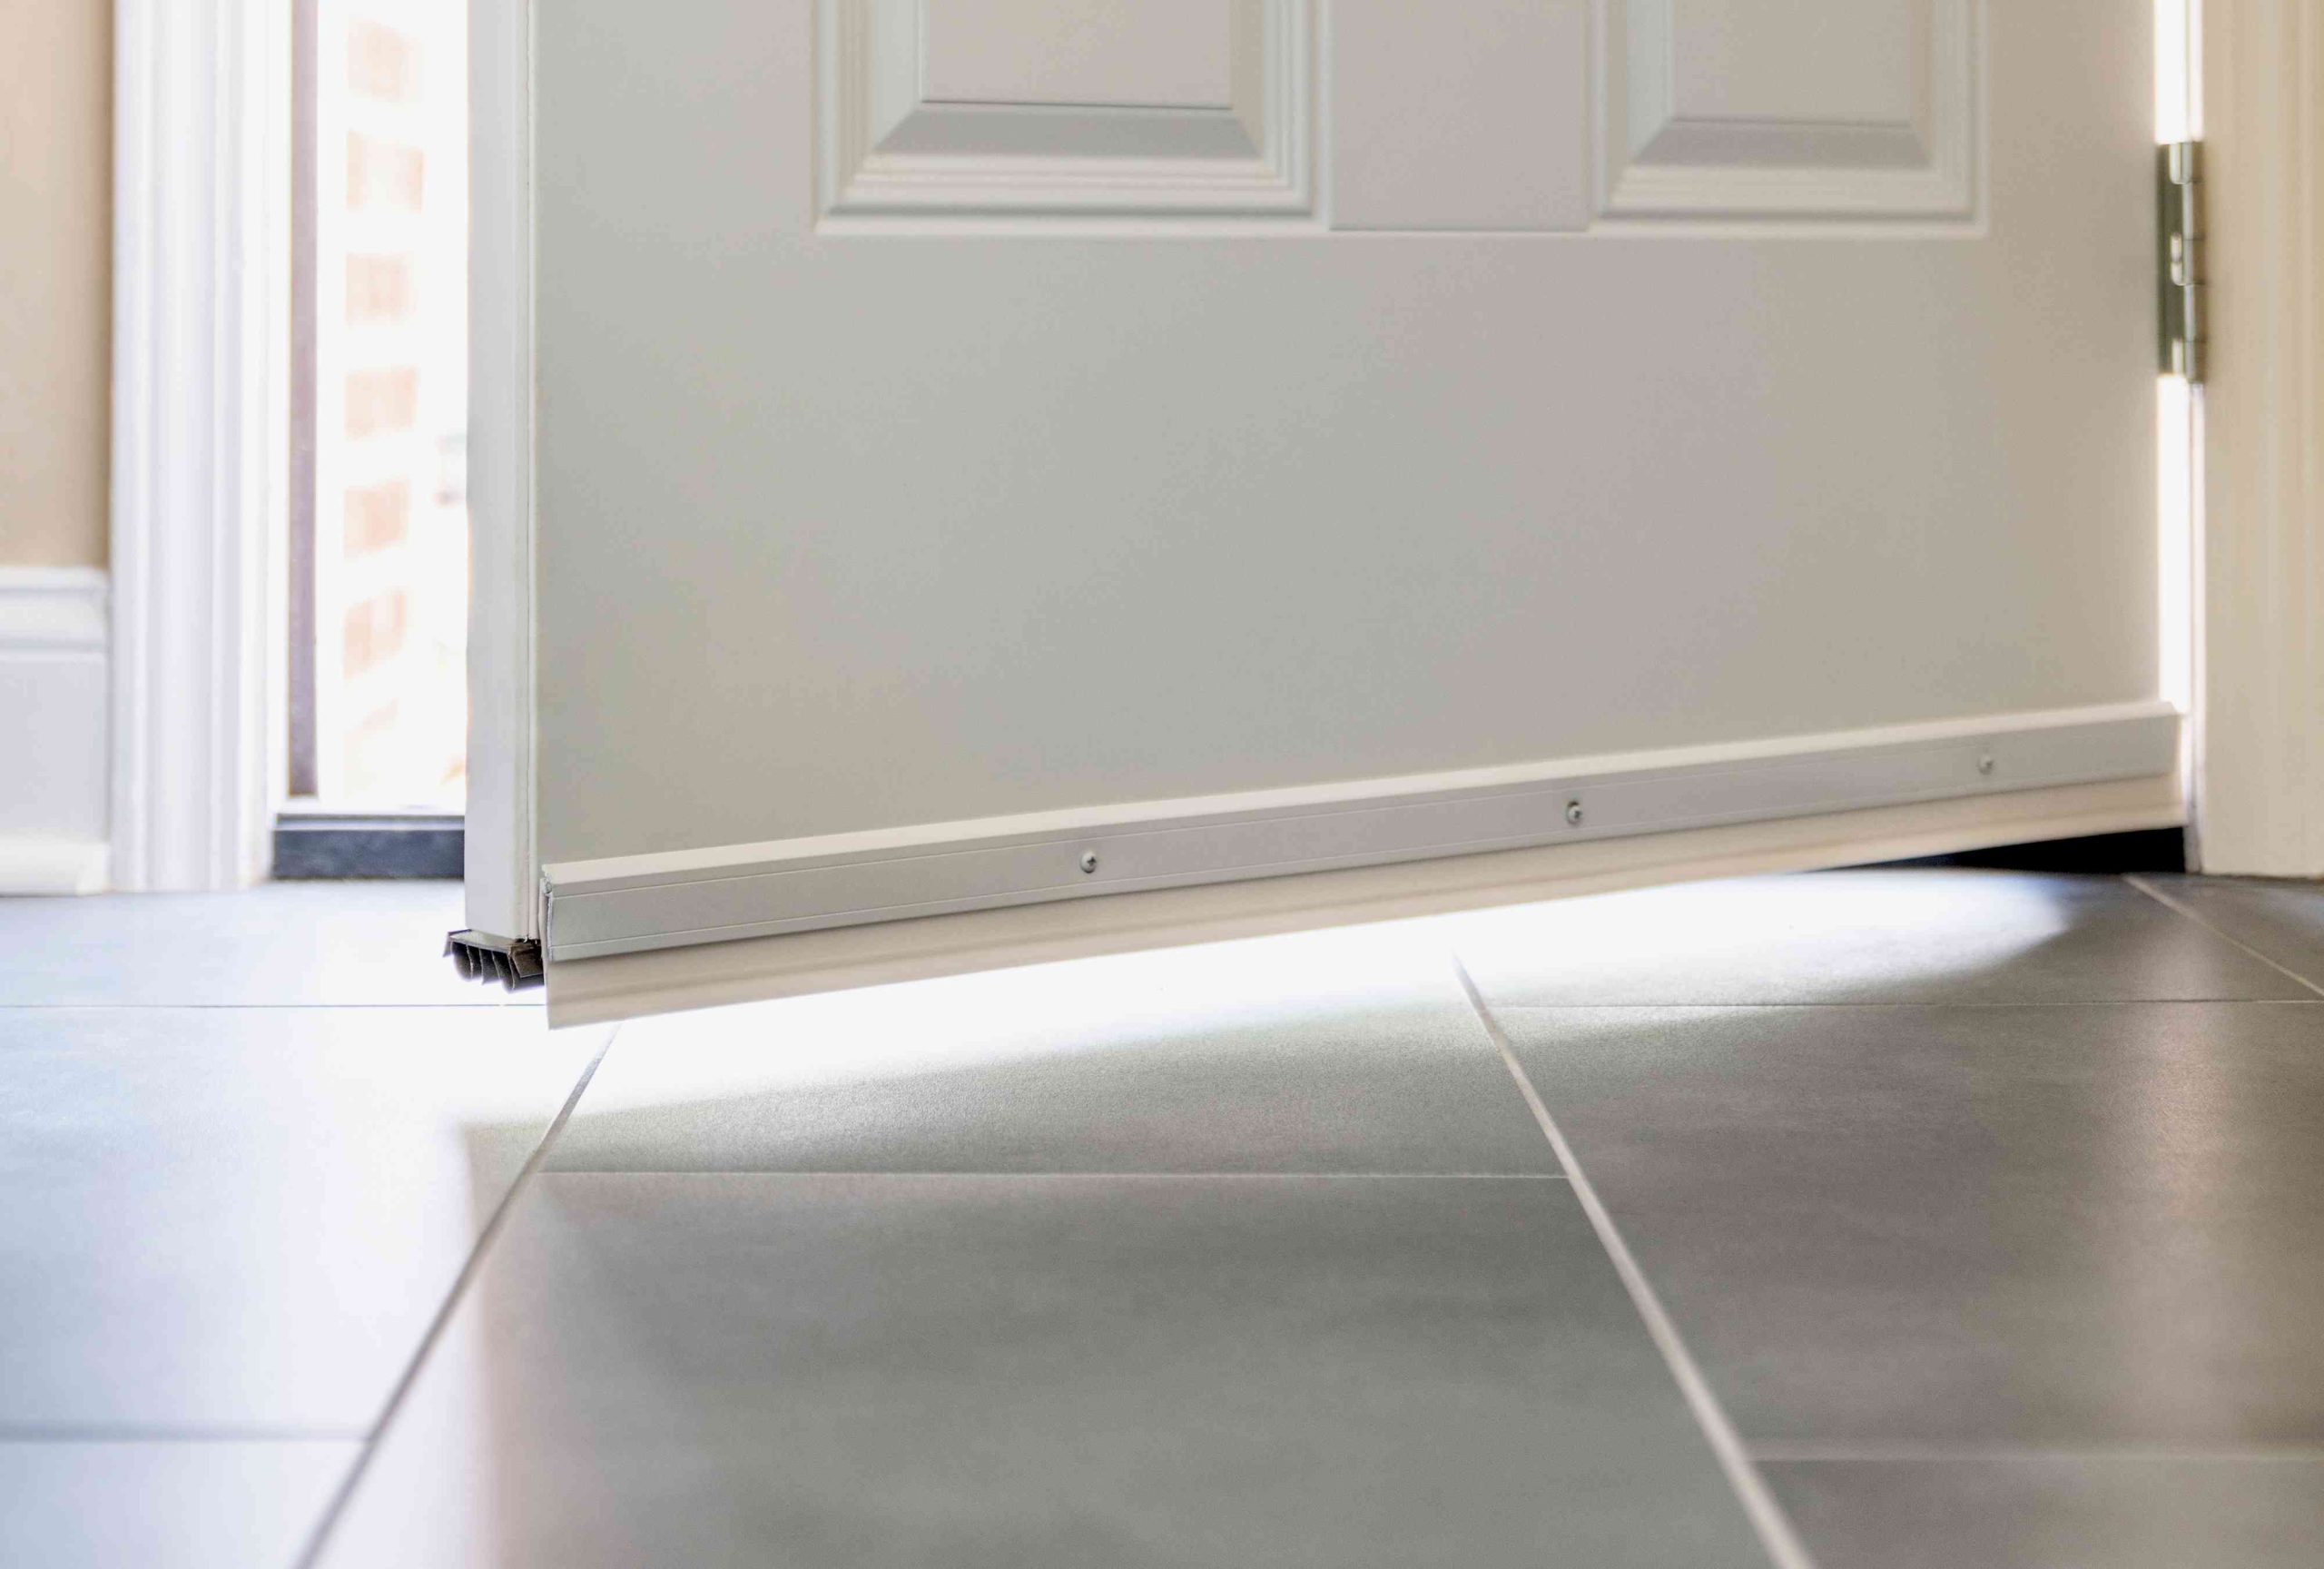
Annual Weatherstripping Check: Inspect the rubber seals at the base of the door and between the sidelights. If they are flattened or torn, they must be replaced to prevent drafts.
-
Glass Seal Monitor: Periodically check for “fog” or moisture between the glass panes of the sidelights, which indicates a failed seal.
-
Threshold Cleaning: Vacuum the threshold tracks to remove dirt and grit that can wear down the door sweep.
-
Hardware Lubrication: Apply a dry silicone spray to the hinges and lock mechanisms every six months, especially in coastal environments.
-
Finishing: For wood or fiberglass, check the “UV topcoat” annually. If the finish looks dull or “chalky,” re-apply a UV-rated clear coat to prevent sun damage.
Documentation and Outcome Reporting
Organizing the technical data of your entryway ensures that warranties are maintained and provides proof of quality for future homeowners.
-
NFRC Energy Labels: Save the National Fenestration Rating Council labels to prove the U-factor and Solar Heat Gain Coefficient (SHGC).
-
Key Codes: Keep a record of the key code for the deadbolt to facilitate future key duplication.
-
Warranty Certificate: Most high-end units offer a 20-year warranty on the glass and a lifetime warranty on the fiberglass slab.
Example 1: A homeowner provides the “U-Factor” documentation to an appraiser to justify a higher energy-efficiency rating for the property.
Example 2: An owner maintains a record of the “Glass Interlayer” type (e.g., Laminated) to prove to an insurance company that the home meets modern wind-impact standards.
Closing Summary
Investing in replacement doors with sidelights is an effective way to improve a home’s security, natural lighting, and energy efficiency. By selecting durable materials like fiberglass and ensuring the structural integrity of the wide rough opening through proper shimming and anchoring, property owners can create a resilient entryway. Success in these projects depends on a holistic approach that prioritizes high-performance glazing and a factory-assembled pre-hung system to ensure a long-lasting, weather-tight building envelope.
FAQ
1. Can I replace just the door without the sidelights? Generally, no. In most modern homes, the door and sidelights share a single frame. Replacing just the door requires a “slab-only” installation, which rarely provides a perfect seal. A full-unit replacement is usually necessary for energy efficiency.
2. Are sidelights a security risk? They can be if they use standard glass. However, using tempered or laminated safety glass makes them extremely difficult to break, and modern multi-point locking systems provide additional structural security.
3. Do sidelights make a home colder? Aged, single-pane sidelights can be a major source of heat loss. However, modern replacement doors with sidelights use Argon-filled, Low-E double or triple-pane glass, which provides insulation similar to a solid wall.