Luxury Outdoor Kitchen Design Ideas: 2026 Professional Guide
The Comprehensive Guide to Luxury Outdoor Kitchen Design
Luxury outdoor kitchens represent the pinnacle of exterior residential living, merging the high-performance capabilities of a professional indoor kitchen with the environmental appeal of an open-air setting. In modern architectural planning, these spaces are no longer viewed as mere grilling stations but as fully integrated culinary suites. A well-executed outdoor kitchen facilitates seamless entertaining and expands the usable square footage of a property, requiring careful consideration of material science, appliance engineering, and spatial flow to withstand varying climatic conditions.
This guide provides a neutral, educational overview of the technical and aesthetic principles governing high-end outdoor culinary spaces. Readers will learn about the foundational requirements for utilities, the various material palettes suitable for exterior use, and the logistical steps involved in developing luxury outdoor kitchen design ideas. By understanding the structural demands and mechanical options available, property owners can move from basic concepts to a sophisticated, long-term exterior asset.

Overview of Luxury Outdoor Kitchen Design Ideas
The core concept of a luxury outdoor kitchen is “functional permanence.” Unlike portable barbecue units, these installations are built into the landscape or the home’s structure using weather-resistant cabinetry, stone surfaces, and marine-grade appliances. Property owners typically approach these projects with the goal of creating a “destination” within their own yard, prioritizing high-capacity cooking, refrigeration, and specialized sanitation.
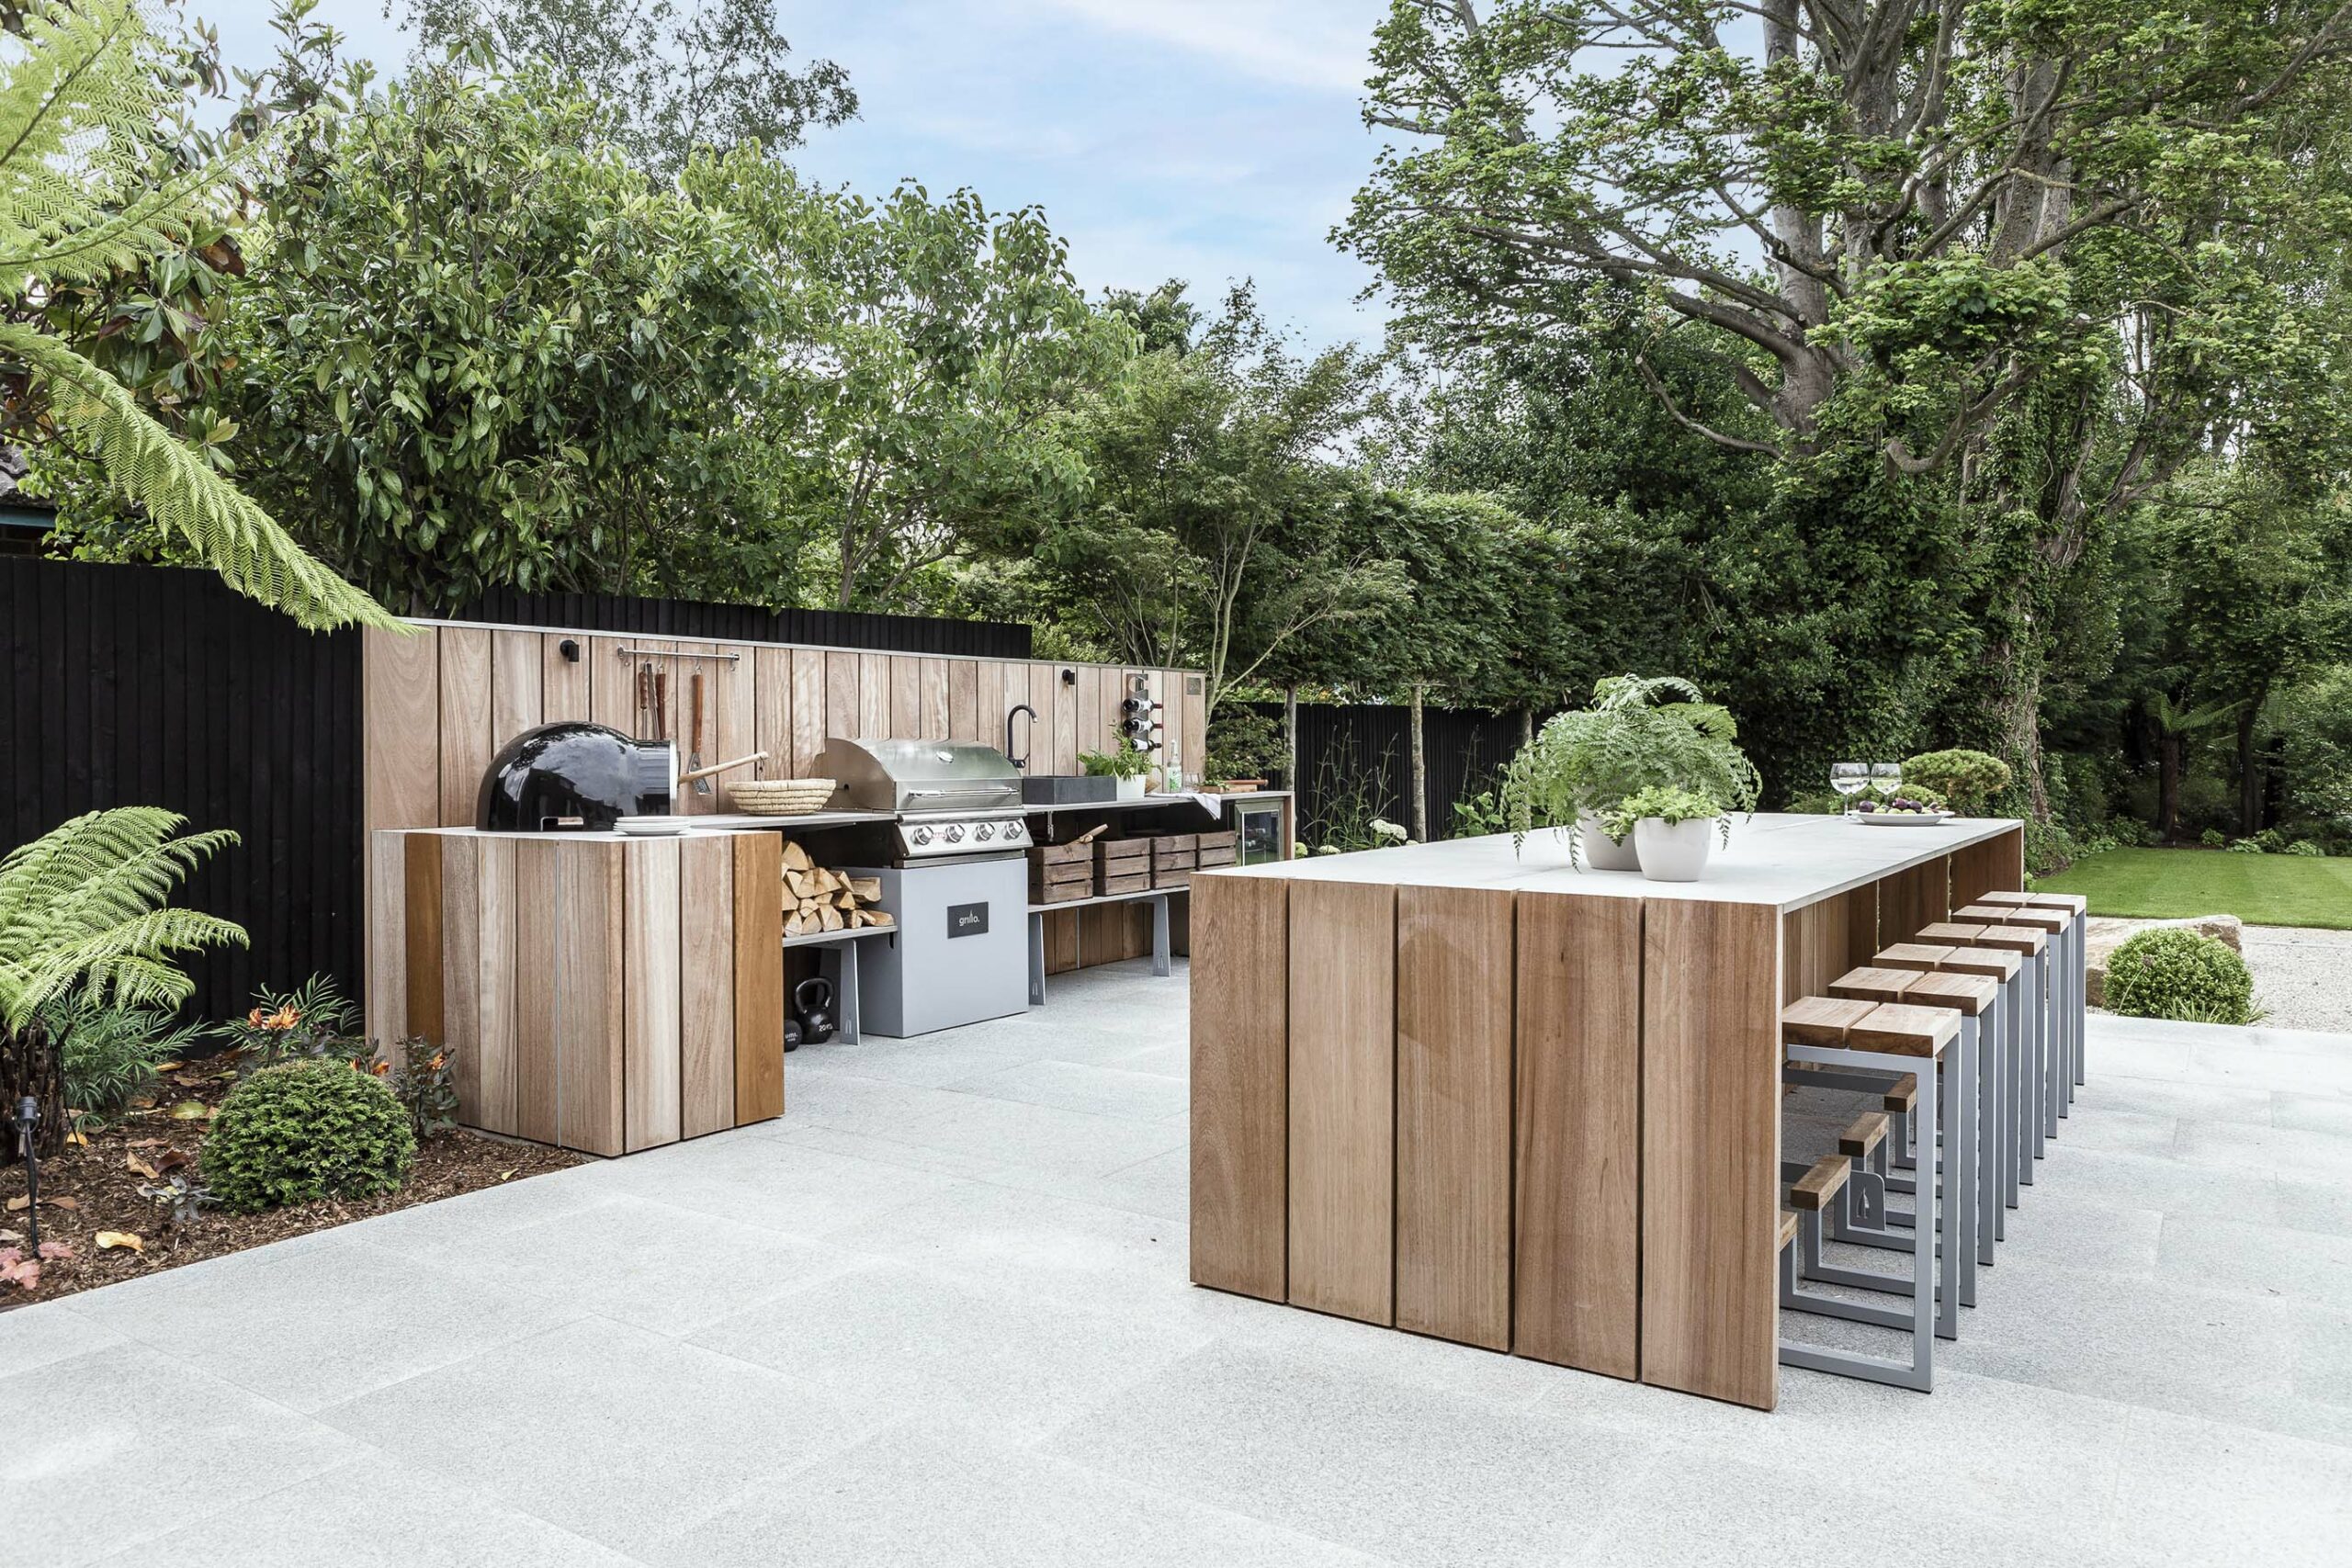
Expectations for these spaces include a “four-zone” workflow: a Hot Zone (grills, pizza ovens), a Cold Zone (refrigerators, wine chillers), a Wet Zone (sinks, ice makers), and a Dry Zone (prep counters, storage). Typical outcomes result in a social hub that reduces the need to transition between the indoors and outdoors during food preparation. Success is defined by the kitchen’s ability to operate efficiently in extreme heat, cold, or humidity while maintaining its structural and aesthetic integrity over several decades.
Key Categories and Design Approaches
Luxury kitchens vary by their structural integration and the culinary focus of the user. Understanding these categories is essential for aligning the design with the property’s architecture.
| Category / Type | Description | Common Use Case | Effort / Cost Level |
| Linear / Straight | A single wall of cabinetry and appliances. | Smaller patios or poolside areas. | Moderate / Medium |
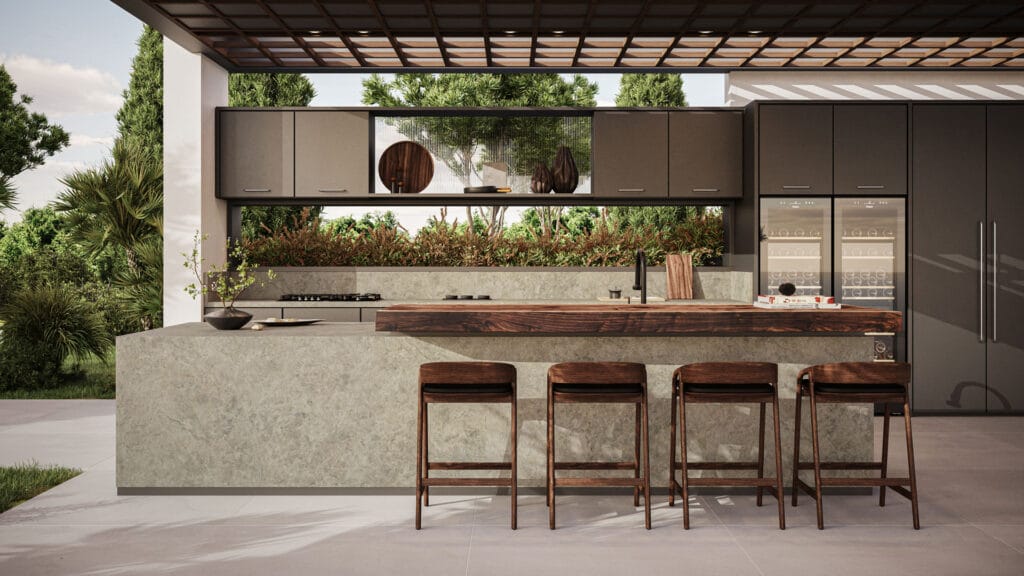
| Island / Peninsula | A standalone or attached block with 360-degree access. | Social entertaining; “chef’s table” feel. | Moderate / High |
| L-Shape / U-Shape | Multi-sided counters providing distinct zones. | Large estates; high-volume cooking. | High / High |
| Modular / Prefab | High-end factory-built units delivered as a suite. | Faster timelines; urban rooftops. | Low-Moderate / High |
| Full Pavilion | A kitchen housed under a permanent roof or pergola. | Year-round use; all-weather dining. | Very High / Premium |
Choosing between these types involves assessing the available utility hookups (gas, water, electricity). A linear kitchen is often the most cost-effective to plumb, whereas a pavilion or island design requires significant underground trenching for gas lines and drainage, increasing the overall project complexity.
Practical Scenarios and Applications
Scenario 1: The Poolside Culinary Oasis
A kitchen designed for frequent social gatherings where beverages and small plates are the primary focus.
-
Components: Drop-in gas grill, outdoor-rated ice maker, beverage center, and bar-height seating.
-
Steps: Install non-slip porcelain pavers, run a dedicated electrical circuit for refrigeration, and mount a weather-resistant countertop.
-
Relevance: This scenario prioritizes the “Wet” and “Cold” zones, allowing the host to remain poolside rather than returning to the indoor kitchen for refreshments.
Scenario 2: The Artisan Wood-Fired Suite
Focused on specialized cooking methods such as wood-fired pizzas or charcoal smoking.
-
Components: Built-in wood-burning oven, Argentine-style Santa Maria grill, and deep prep sinks.
-
Steps: Build a masonry base with high thermal mass, ensure proper chimney clearance for smoke, and install a stone prep counter.
-
Relevance: This setup is relevant for culinary enthusiasts who prioritize traditional “slow-cooking” methods that are difficult to execute indoors due to heat and smoke.
Scenario 3: The Urban Rooftop Terrace
A luxury kitchen integrated into a city penthouse or high-rise terrace with weight and wind constraints.
-
Components: Marine-grade 316 stainless steel cabinetry, induction cooktops, and integrated task lighting.
-
Steps: Conduct a structural weight-bearing audit, use fire-rated pedestals for flooring, and bolt all appliances to a wind-resistant frame.
-
Relevance: In this scenario, material weight and wind uplift are the primary technical challenges, necessitating lightweight but high-durability metals over heavy stone masonry.
Comparison: Scenario 1 focuses on social utility, Scenario 2 on specialized heat, and Scenario 3 on structural engineering. Homeowners in expansive suburban lots suit Scenario 2, while urban dwellers are limited to the parameters of Scenario 3.
Planning, Cost, and Resource Considerations
Meticulous planning is the most critical phase for luxury outdoor kitchen design ideas to avoid the “re-work” of underground utilities once the masonry is finished.
| Category | Estimated Amount / Effort | Explanation | Optimization Tips |
| Utilities (Rough-in) | 20% of budget | Running gas, water, and electrical lines. | Run “stub-outs” for future additions like heaters. |
| Appliances | $5,000 – $25,000+ | Professional-grade outdoor grills and cooling. | Invest in 304 or 316 grade stainless steel only. |
| Hardscaping / Masonry | High Effort | Stone bases, footings, and structural walls. | Use a concrete pad at least 4 inches thick. |
| Permits / Inspections | $500 – $2,000 | Compliance with gas and electrical codes. | Required for permanent gas line connections. |
Note: Figures are examples for illustrative purposes; 2026 labor rates vary significantly by region. All utility work must be performed by licensed professionals.
Strategies, Tools, and Support Options
Navigating the complexities of an outdoor build requires specific technical strategies to ensure longevity.
-
Marine-Grade Stainless Steel (316): An alloy containing molybdenum to resist salt-air corrosion.
-
Advantages: Essential for coastal properties. Disadvantages: Higher material cost than standard 304 steel.
-
-
High-Density Polyethylene (HDPE) Cabinetry: Synthetic wood-look cabinets that are waterproof.
-
Advantages: Won’t rot, fade, or warp. Disadvantages: Does not offer the “weight” of stone masonry.
-
-
Under-Counter Venting: Specialized fans for grills located under a roof or pavilion.
-
Advantages: Prevents smoke and grease buildup on ceilings. Disadvantages: Requires complex ductwork.
-
-
Sintered Stone Countertops: Ultra-compact surfaces (like Dekton) that are UV-proof and heat-resistant.
-
Advantages: Will not crack from thermal shock or fade in sun. Disadvantages: Brittle edges require professional handling.
-
Safety, Risks, and Common Challenges
Outdoor kitchens involve the unique combination of gas, electricity, and high-heat sources in a potentially wet environment.
-
Improper Gas Venting: Gas can trap inside cabinetry if there are no vent panels. Prevention: Install vents at the top and bottom of the grill cabinet to prevent explosive gas buildup.
-
Combustible Framing: Installing a high-heat grill into a wooden frame without an “insulated jacket.” Prevention: Always use a manufacturer-approved stainless steel jacket if the surround is made of wood or PVC.
-
Inadequate Drainage: Water pooling around the base of the kitchen can cause the foundation to shift. Prevention: Pitch the surrounding patio 1/8 to 1/4 inch per foot away from the kitchen structure.
-
GFCI Failures: Outdoor outlets tripping due to moisture. Prevention: Use weather-proof “in-use” covers and ensure all circuits are Ground Fault Circuit Interrupter (GFCI) protected.
Maintenance and Long-Term Management

A luxury kitchen requires a proactive management strategy to combat the effects of environmental exposure.
-
Seasonal Deep Cleaning: Once a quarter, degrease the grill interior and polish the stainless steel with a protective oil.
-
Winterization: In cold climates, blow out water lines and shut off the exterior supply to prevent pipe bursts.
-
Appliance Covers: Use custom-fitted, breathable covers for grills and smokers when not in use for more than a week.
-
Countertop Sealing: If using natural stone (granite), re-apply a high-grade sealer annually to prevent staining from food oils.
-
Burner Inspection: Check gas burner ports for spider webs or debris, which can cause uneven heating or “flashback” fires.
Documentation and Reporting
Organizing the technical data of your build is essential for warranty claims and property appraisals.
-
Utility Maps: A diagram showing the exact location and depth of buried gas and electrical lines.
-
Warranty Binder: Documentation for each appliance (grills often have lifetime warranties on burners).
-
Material Data Sheets: Information on the stone or composite used for countertops for future matching or repair.
Example 1: A homeowner saves the electrical permit to prove the kitchen meets the 2026 National Electrical Code (NEC) during a home inspection.
Example 2: An owner maintains a record of the “316 Stainless Steel” grade to justify a higher resale price for a coastal property.
Closing Summary
Designing and implementing luxury outdoor kitchen design ideas requires a balance of culinary ergonomics and rigorous material science. By prioritizing weather-resistant materials like 316 stainless steel and sintered stone, and ensuring all gas and electrical utilities meet safety standards, property owners can create a high-performance extension of their home. Success in this niche depends on a holistic approach that accounts for local climate challenges and the logistical requirements of outdoor entertaining.
FAQ
1. Can I use indoor appliances in my outdoor kitchen? No. Indoor appliances are not insulated for high ambient heat, nor are their electrical components sealed against moisture. Using indoor units outdoors voids warranties and creates significant safety risks.
2. What is the best material for outdoor kitchen countertops? Sintered stone and high-grade granite are generally preferred. Marble and quartz are often discouraged; marble is too porous, and the resins in quartz can turn yellow when exposed to UV light.
3. Do I need a permit for an outdoor kitchen? In most jurisdictions, any permanent gas line or electrical circuit requires a permit and a professional inspection to ensure the safety of the connections and the structural foundation.