Retaining Wall Cost per Linear Foot: 2026 Professional Guide
The Comprehensive Guide to Retaining Wall Construction and Costs
Retaining walls are engineered structures designed to resist the lateral pressure of soil, typically where there is a desired change in ground elevation that exceeds the soil’s natural angle of repose. These structures serve both functional and aesthetic purposes, ranging from the prevention of soil erosion and the management of water runoff to the creation of usable, terraced land on sloped properties. Because they must support significant weight and withstand environmental stressors, their construction requires a precise understanding of soil mechanics, drainage, and material science.
This guide provides a neutral, technical examination of the factors that influence the retaining wall cost per linear foot. Readers will learn about the various materials used in construction, the critical importance of sub-surface preparation, and the practical scenarios that dictate specific engineering choices. By exploring the structural requirements and logistical phases of building a retaining wall, property owners can move from basic concepts to a sophisticated understanding of the long-term investment required for slope stabilization.
:max_bytes(150000):strip_icc()/GettyImages-1333281376-0a93ee250f9d443dbb77a9c9813db88a.jpg)
Overview of Retaining Wall Cost per Linear Foot
The core concept of a retaining wall project is the management of “active earth pressure.” Unlike a decorative garden border, a retaining wall must hold back tons of soil and water. The retaining wall cost per linear foot is a standard industry metric used to estimate expenses based on the horizontal length of the wall. However, this figure is inherently tied to the height of the wall; as a wall gets taller, the thickness of the base and the complexity of the reinforcement must increase exponentially to prevent “toppling” or “sliding” failures.
Property owners typically approach these projects to reclaim sloped land for patios, driveways, or gardens. The typical goal is a structure that remains plumb (perfectly vertical) or slightly “battered” (leaned back into the slope) for decades. Expectations for a professional installation include a multi-layered assembly: a compacted gravel leveling pad, a perforated drainage pipe (French drain), and a backfill of “clean” stone to prevent hydrostatic pressure—water buildup—behind the wall. Success is defined by the wall’s ability to remain stable under maximum saturation conditions, which is when the soil is heaviest.
Key Categories and Material Variations
Retaining walls are classified by how they achieve stability—either through their own weight (gravity walls) or through internal reinforcement.
| Category / Type | Description | Common Use Case | Effort / Cost Level |
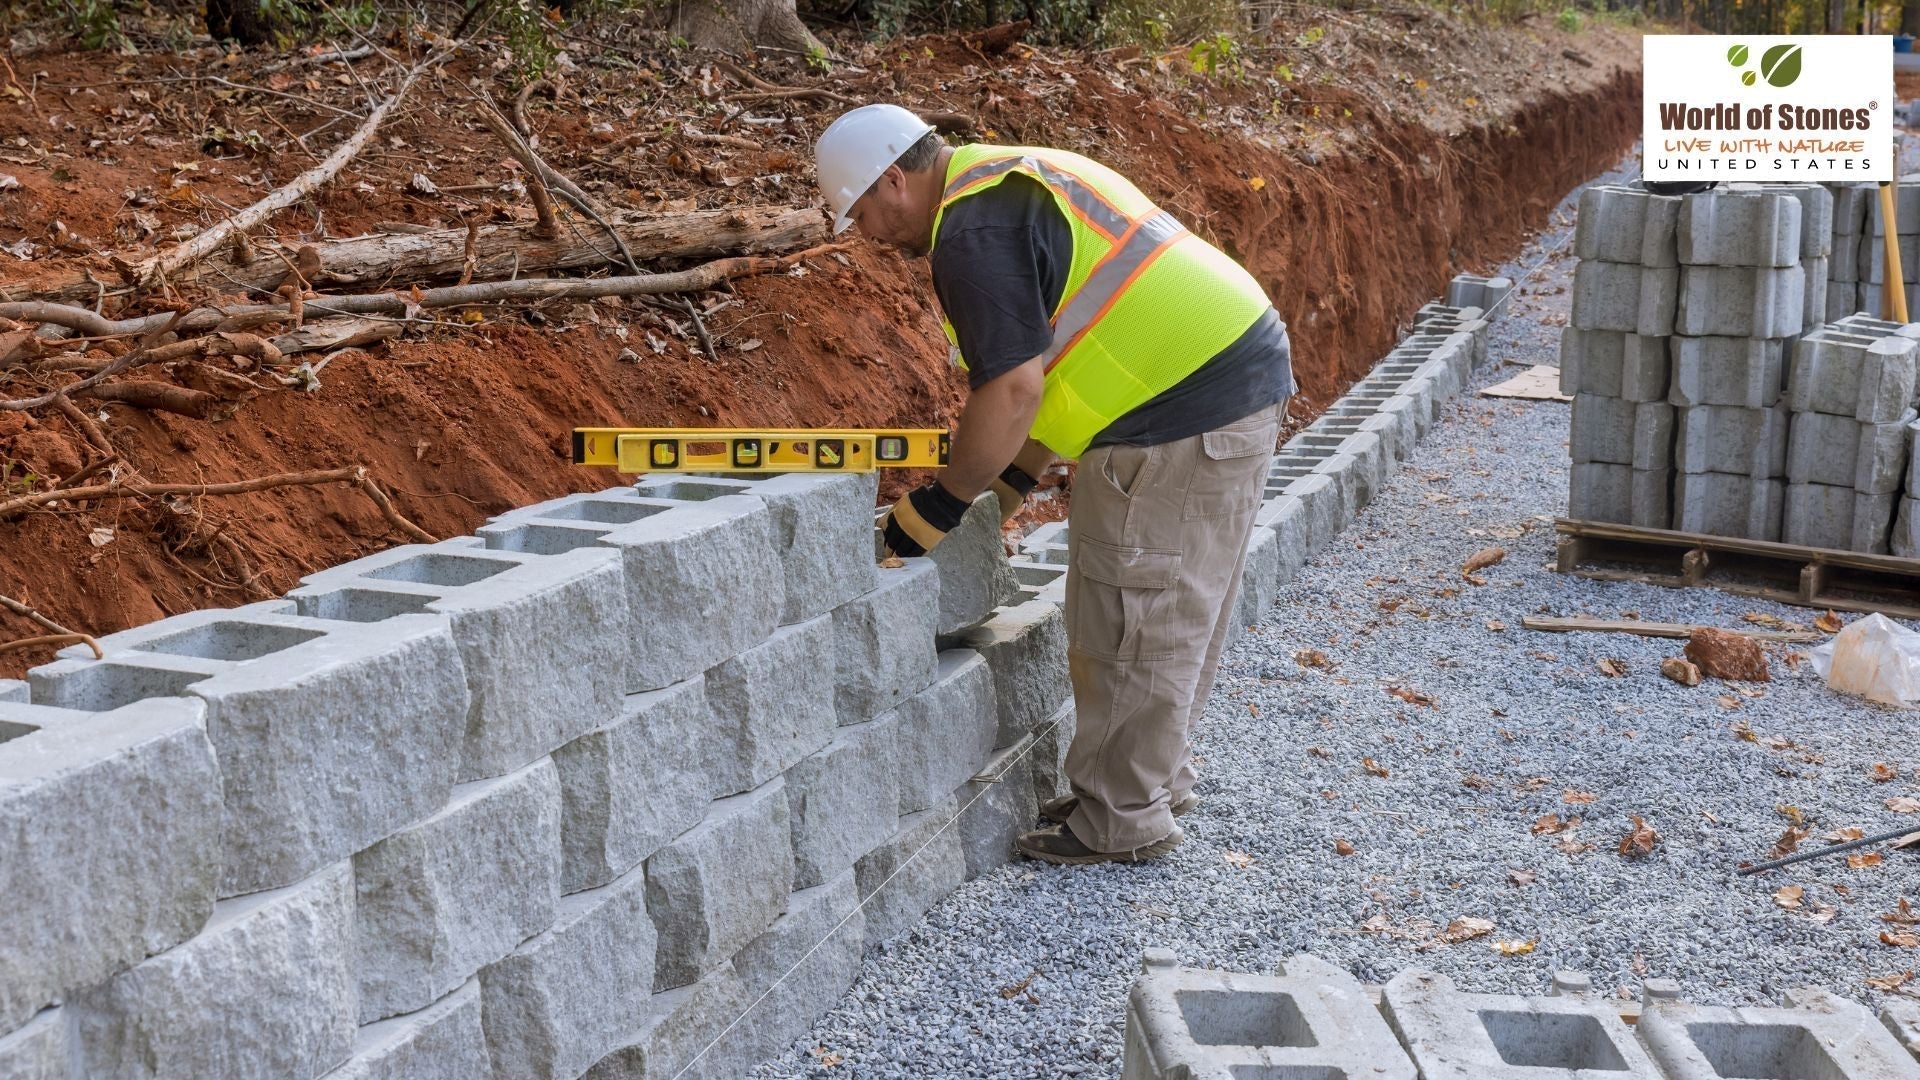
| Interlocking Block | Hollow or solid concrete units that “pin” together. | Residential DIY and professional tiers. | Moderate / Medium |
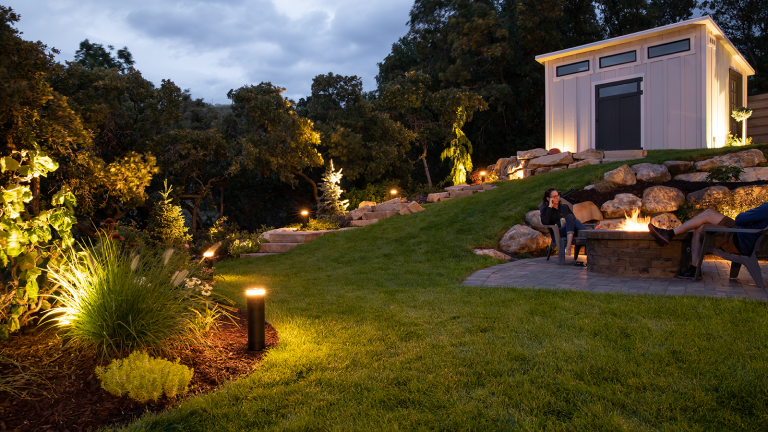
| Natural Boulder | Large, heavy stones stacked to create a rustic barrier. | Organic landscapes and large slopes. | High / Medium-High |
| Poured Concrete | Liquid concrete poured into forms with rebar reinforcement. | Modern architectural or industrial needs. | Very High / High |
| Timber / Railroad Tie | Treated wood beams stacked and secured with “deadmen.” | Budget-conscious or temporary builds. | Low / Low-Medium |
| Gabion Basket | Wire cages filled with crushed rock or stone. | Erosion control; modern industrial look. | Moderate / Medium |
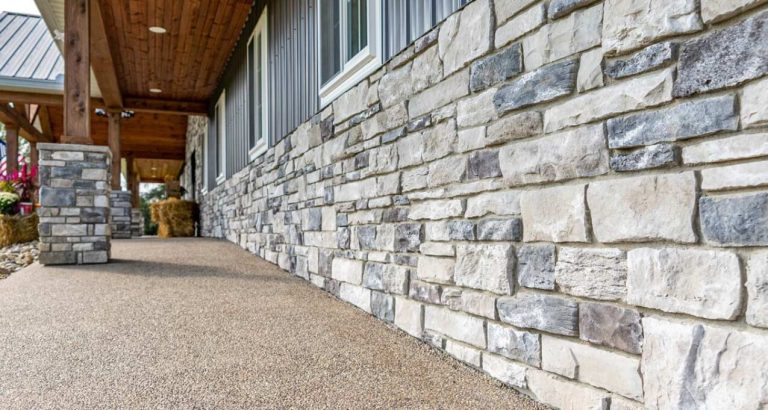
| Masonry Veneer | A concrete block core covered in natural stone or brick. | High-end residential curb appeal. | High / Very High |
Choosing between these categories involves a trade-off between labor and longevity. Interlocking blocks are the most popular because they are designed as a “flexible” system that can move slightly with ground shifts without cracking. Poured concrete offers the most structural strength but is susceptible to cracking if the foundation settles unevenly, making the initial soil compaction phase critical.
Practical Scenarios and Applications
Scenario 1: The Suburban Driveway Cut
A property requires a flat driveway to be cut into a steep hillside, necessitating a 4-foot wall to hold back the upper slope.
-
Components: Segmental concrete blocks, geogrid reinforcement, and a 12-inch gravel drainage chimney.
-
Steps: Excavate the “cut,” install a 6-inch compacted gravel base, lay the first course (buried), and layer geogrid fabric every two courses.
-
Relevance: This scenario highlights the need for “soil reinforcement” (geogrid), as a 4-foot wall often exceeds the safety limits of a simple gravity stack.
Scenario 2: The Lakeside Erosion Barrier
A waterfront property faces constant soil loss due to wave action and heavy rain runoff.
-
Components: Large granite boulders and heavy-duty geotextile filter fabric.
-
Steps: Place a fabric liner to prevent soil from washing through cracks, set large base stones with an excavator, and “chink” gaps with smaller rocks.
-
Relevance: Natural stone is often preferred in riparian zones because it allows for some water movement and integrates with the natural environment.
Scenario 3: The Formal Tiered Garden
A homeowner wants to turn a 30-degree slope into three flat planting beds for a vegetable garden.
-
Components: 2-foot timber walls or small-format blocks.
-
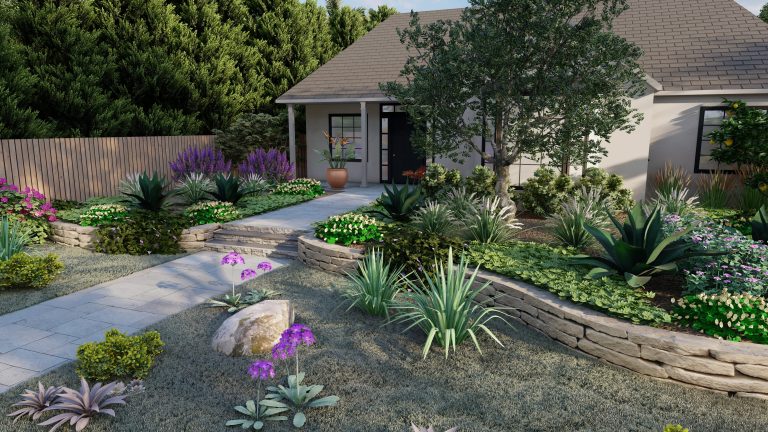
Steps: Create multiple “steps” in the slope, ensuring each wall has its own drainage, and “step back” each tier to reduce the load on the wall below.
-
Relevance: By using multiple shorter walls (terracing) instead of one tall wall, the owner can often avoid the retaining wall cost per linear foot associated with engineered taller structures and permits.
Comparison: Scenario 1 focuses on structural engineering; Scenario 2 focuses on erosion control; Scenario 3 focuses on land utility and aesthetics. Readers with high-load needs (parking cars near the wall) suit Scenario 1, while those reclaiming garden space suit Scenario 3.
Planning, Cost, and Resource Considerations
Meticulous planning ensures that the wall does not fail due to “hydrostatic pressure”—the number one cause of retaining wall collapse.
| Category | Estimated Amount / Effort | Explanation | Optimization Tips |
| Materials | $15 – $40 per sq. ft. | Stone, block, timber, or concrete costs. | Buy in full pallets to reduce delivery fees. |
| Excavation/Backfill | 30% of Total Budget | Removing soil and hauling in “clean” gravel. | Don’t use native clay as backfill; it traps water. |
| Labor (Professional) | $20 – $50 per sq. ft. | Skilled stacking, leveling, and compacting. | Hand-stacking natural stone takes 3x longer. |
| Engineering/Permits | $500 – $3,000 | Required for walls over 3–4 feet high. | Check local codes; most cities require a PE stamp for tall walls. |
Note: Figures are examples for 2026 illustrative purposes. The final retaining wall cost per linear foot is heavily influenced by site accessibility (e.g., can an excavator reach the area?).
Technical Strategies and Support Options
Successful walls utilize specific technical strategies to manage water and soil pressure.
-
Geogrid Reinforcement: A high-strength polymer mesh laid between wall layers and extended back into the soil.
-
Advantages: Turns the soil behind the wall into a stable mass. Disadvantages: Requires significant excavation behind the wall.
-
-
French Drains: A perforated pipe wrapped in fabric at the base of the wall.
-
Advantages: Collects water and directs it to “daylight” (an exit point). Disadvantages: Must be sloped correctly to function.
-
-
Batter (Lean): Building the wall at a slight inward angle (usually 1 inch for every foot of height).
-
Advantages: Uses gravity to resist soil pressure. Disadvantages: Requires more precise leveling of the base.
-
-
Deadmen Anchors: T-shaped timber beams that extend back into the hillside.
-
Advantages: Essential for stabilizing timber walls. Disadvantages: Wood will eventually rot, even if treated.
-
Safety, Risks, and Common Challenges
Building a retaining wall involves heavy materials and high-stakes engineering risks.
-
Water Accumulation: Failing to provide drainage “weep holes” or pipes. Result: The wall will bow or “blow out” during a heavy rainstorm. Prevention: Use 12 inches of clean gravel backfill behind the entire height of the wall.
-
Base Failure: Setting the wall on top of uncompacted soil or grass. Result: The wall will settle unevenly, causing blocks to shift or concrete to crack. Prevention: Bury the first course of stone or block completely below ground level.
-
Utility Strikes: Digging into buried gas or electric lines. Prevention: Mandatory “Call Before You Dig” (811) service.
-
Trench Collapse: Deep excavations can cave in on workers. Prevention: Follow OSHA shoring and sloping requirements for any trench deeper than 5 feet.
Maintenance and Long-Term Management
A retaining wall is a dynamic structure that requires periodic stewardship to remain functional.
-
Monitor the “Plumb”: Once a year, use a level or a plumb bob to ensure the wall is not leaning further out than when it was built.
-
Clear the Outlets: Ensure that the exit points of the drainage pipes are not blocked by mulch, soil, or animal nests.
-
Vegetation Control: Remove trees or large shrubs growing directly behind the wall; their roots can exert massive pressure and displace blocks.
-
Joint Inspection: For masonry or timber walls, check for missing mortar or rotted sections that could allow soil to “bleed” through.
-
Efflorescence Cleaning: White salty powder on concrete blocks. Action: This is harmless but indicates water is moving through the block; check the drainage.
Documentation and Reporting
Organizing the technical data of your wall is essential for property appraisals and future repairs.
-
The Engineered Drawing: If a Professional Engineer (PE) designed the wall, keep the stamped blueprints.
-
Backfill Photos: Take photos of the drainage pipe and the gravel “chimney” before they are covered with topsoil.
-
Material Batch Records: Save the tags from the block pallets to ensure a color match if the wall ever needs to be extended.
Example 1: A homeowner saves a 2026 “compaction report” to prove to a home buyer that the wall foundation meets structural standards.
Example 2: An owner maintains a map of where the drainage pipe “daylights” to ensure it isn’t accidentally buried during future landscaping.
Closing Summary
The retaining wall cost per linear foot is an investment in the structural stability of a property’s landscape. By prioritizing “invisible” engineering—such as deep gravel bases, perforated drainage, and soil reinforcement—property owners can ensure their walls withstand the massive forces of gravity and water. Whether utilizing the modular ease of interlocking blocks or the rugged permanence of natural stone, the success of a retaining wall depends on its ability to move water and hold ground simultaneously.
FAQ
1. Why do some retaining walls have a “leaning” look? This is called “batter.” Leaning the wall slightly into the slope (usually 1:12 ratio) significantly increases its structural stability by using the weight of the wall to resist the soil pressure.
2. Do I need a permit for a 3-foot wall? In most jurisdictions, walls under 4 feet do not require a permit or an engineer’s stamp. However, always check local codes, as some areas have stricter requirements for walls near property lines or driveways.
3. What is the longest-lasting retaining wall material? Natural stone (granite) and high-quality interlocking concrete blocks are generally considered the longest-lasting, with life expectancies exceeding 50 years. Timber walls typically last 10–15 years before rot occurs.