Glass Railing for Decks Cost: 2026 Professional Planning Guide
The Comprehensive Guide to Glass Deck Railing Systems
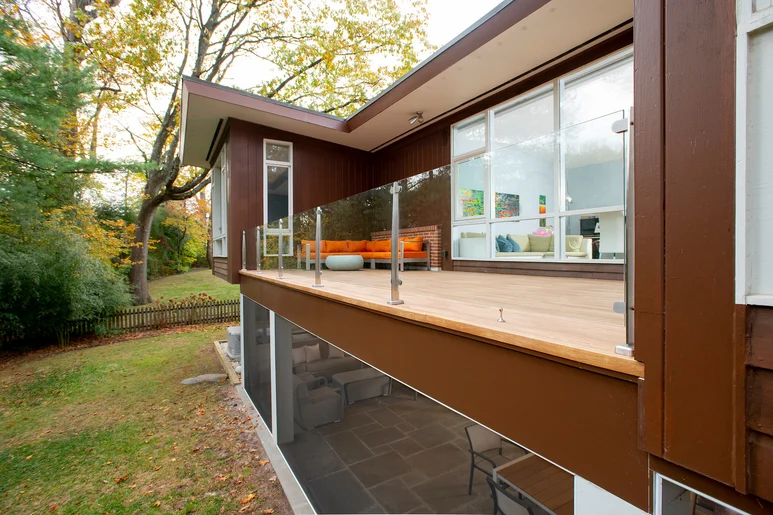
Glass railing systems represent a significant architectural shift in outdoor living design, prioritizing unobstructed views and modern aesthetics over traditional baluster-style barriers. By utilizing tempered or laminated safety glass panels, these systems provide a secure perimeter for elevated decks while maintaining a visual connection to the surrounding landscape. As residential architecture increasingly emphasizes “indoor-outdoor” transitions, glass railings have become a primary choice for properties with scenic vistas, coastal locations, or contemporary structural themes.
This guide provides a neutral, technical examination of the factors that define glass railing for decks cost, the various mounting technologies available, and the safety standards required for residential installation. Readers will learn about the different types of glass, the engineering requirements for structural support, and the practical logistical steps involved in a professional build. By exploring the material variations and maintenance realities of these systems, property owners can move from initial concepts to a sophisticated understanding of the investment required for a high-transparency exterior railing.
Overview of Glass Railing for Decks Cost
The core concept of a glass railing system is the replacement of opaque pickets with transparent safety glass. The glass railing for decks cost is determined by a combination of the glass thickness, the type of hardware utilized (stainless steel, aluminum, or wooden frames), and the complexity of the installation. Property owners typically approach these projects with the goal of “erasing” the boundary of the deck, allowing for an uninterrupted line of sight from a seated position.
Expectations for a professional glass railing installation include compliance with local building codes, which strictly dictate the height of the railing and the “load-bearing” capacity of the panels. In most jurisdictions, these railings must be able to withstand a concentrated load of 200 pounds applied to the top edge. Typical outcomes involve a high-durability system that resists wind, moisture, and UV radiation. Success is defined by a system that remains structurally rigid while providing a crystal-clear view, adding significant architectural value to the property’s exterior.
Key Categories and Mounting Methods
Glass railings are primarily categorized by how the glass is supported. The mounting method is the single largest variable in both the aesthetic result and the overall budget.
| Category / Type | Description | Common Use Case | Effort / Cost Level |
| Framed | Glass panels held by top and bottom rails and side posts. | Budget-conscious builds; traditional homes. | Moderate / Medium |

| Post-to-Post | Glass held by small clips attached to vertical metal posts. | Modern residential decks; mid-range builds. | Moderate / Medium-High |
| Standoff (Pin) | Stainless steel pins hold the glass away from the deck face. | High-end modern architecture; luxury stairs. | High / High |
| Talon (Spigot) | Heavy metal clamps at the base hold the glass upright. | Pool surrounds; modern frameless looks. | High / High |
| Base Channel | Glass sits in a structural U-channel bolted to the deck. | “Invisible” railings; maximum transparency. | Very High / Premium |
Choosing between these methods involves a trade-off between visibility and structural complexity. Framed systems are generally the most affordable because they can utilize thinner glass (typically 1/4 inch), as the frame provides the primary structural strength. Conversely, frameless “Base Channel” or “Spigot” systems require much thicker tempered glass (usually 1/2 inch or 5/8 inch), which significantly increases the material portion of the glass railing for decks cost.
Practical Scenarios and Applications
Scenario 1: The Suburban View Enhancement
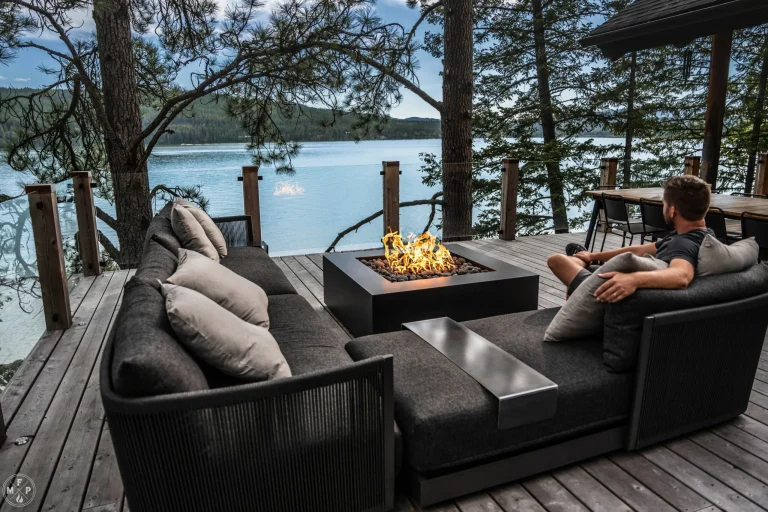
A homeowner with a second-story deck overlooking a forest or lake wants to remove wooden balusters that block the view.
-
Components: Aluminum posts, top rail, and 1/4-inch tempered glass inserts.
-
Steps: Remove old railing, install powder-coated aluminum posts, slide glass into gaskets, and secure the top rail.
-
Relevance: This is the most common residential application, providing a balance of improved visibility and traditional structural reliability.
Scenario 2: The Modern Frameless Rooftop
A penthouse or contemporary home requiring an “invisible” barrier that does not disrupt the skyline.
-
Components: 1/2-inch tempered-laminated glass and a recessed base channel.
-
Steps: Structural audit of the deck edge, installation of a heavy-duty aluminum channel, and hydraulic setting of the glass panels.
-
Relevance: This scenario highlights the need for extreme structural engineering; the deck edge must be reinforced to handle the leverage force applied to the glass without a top rail.
Scenario 3: The Coastal Salt-Air Environment
A beachfront property facing high winds and corrosive salt spray that would rust standard steel.
-
Components: 316-grade stainless steel spigots and 1/2-inch glass with a hydrophobic coating.
-
Steps: Core-drilling into the concrete or bolting to the wood frame, installing spigots, and leveling the heavy glass panels.
-
Relevance: In this context, material chemistry is paramount; only marine-grade stainless steel can withstand the environment without staining or pitting.
Comparison: Scenario 1 focuses on cost-effective visibility; Scenario 2 focuses on high-end architectural engineering; Scenario 3 focuses on material science and durability. Readers in harsh coastal areas suit Scenario 3, while those on a budget suit Scenario 1.
Planning, Budgeting, and Resource Considerations

Meticulous planning ensures that the deck’s substructure can handle the weight of the glass, which is significantly heavier than wood or vinyl.
| Category | Estimated Amount / Effort | Explanation | Optimization Tips |
| Glass Material | $25 – $75 per linear ft | Varies by thickness (1/4″ to 3/4″). | Order standard panel sizes to avoid custom-cut fees. |
| Hardware | $20 – $150 per linear ft | Posts, clips, talon spigots, or channels. | Aluminum is cheaper; 316 Stainless Steel is highest. |
| Structural Prep | 15% of Budget | Reinforcing the “rim joist” of the deck. | Double the rim joist to prevent “flexing” of the glass. |
| Professional Labor | High Effort | Specialized handling and precision leveling. | Use installers who specialize specifically in glass. |
Note: Figures are examples for 2026 illustrative purposes. The glass railing for decks cost typically ranges from $150 to $600 per linear foot installed.
Technical Strategies and Support Options
Successful glass railing installation relies on specific technical strategies to ensure safety and clarity.
-
Tempered-Laminated Glass: Two sheets of glass bonded by a plastic interlayer (PVB or SGP).
-
Advantages: If the glass breaks, the pieces remain stuck to the interlayer rather than falling. Disadvantages: Increases the weight and price.
-
-
Hydrophobic Coatings: A factory-applied “non-stick” layer on the glass surface.
-
Advantages: Causes water and salt to bead off; reduces cleaning by 50%. Disadvantages: Must be reapplied every 5–10 years.
-
-
Taper-Loc Systems: A mechanical tool used to level glass in a base channel without using messy “wet” shims or grout.
-
Advantages: Allows for precise vertical alignment. Disadvantages: Requires a specialized proprietary tool.
-
-
Heat-Soak Testing: A process where tempered glass is heated to check for impurities (nickel sulfide).
-
Advantages: Reduces the risk of “spontaneous breakage” after installation. Disadvantages: Higher cost; longer lead times.
-
Safety, Risks, and Common Challenges
Glass systems involve high-stakes risks that must be managed to protect the occupants and the property.
-
Spontaneous Breakage: Rare but possible due to impurities in the glass. Prevention: Use heat-soak tested glass and ensure there is no “metal-to-glass” contact (use rubber gaskets).
-
Structural Deflection: The deck edge “bowing” under the weight of the glass. Prevention: Attach railing posts or channels to the structural frame of the house/deck, not just the surface boards.
-
The “Bird Strike” Problem: Birds flying into transparent panels. Prevention: Use etched patterns, frosted bands, or UV-reflective decals that are visible to birds but subtle for humans.
-
Improper Fastening: Using standard screws instead of lag bolts or through-bolts. Prevention: All structural connections should be through-bolted with washers to the deck joists.
Maintenance and Long-Term Management

While glass does not rot or rust, it requires a specific stewardship routine to maintain its primary benefit: transparency.
-
Seasonal Wash: Use a mild dish soap and a squeegee to remove dust, pollen, and fingerprints. Avoid abrasive cleaners that can scratch the surface.
-
Hardware Polish: For stainless steel components, use a specialized “316 polish” once a year to maintain the protective chromium oxide layer.
-
Gasket Inspection: Every 2–3 years, check the rubber gaskets in the clips or posts to ensure they haven’t shrunk or become brittle due to UV exposure.
-
Bolt Tension Check: For Talon or Standoff systems, check the tightness of the mounting bolts every 12 months, as seasonal expansion/contraction can loosen them.
Documentation and Outcome Reporting
Organizing the technical data of your glass railing is essential for future property appraisals and insurance claims.
-
The Glass Stamp: Look for the “tempered” or “safety” logo in the corner of each panel (required by code).
-
Material Certification: Documentation proving the hardware is 316-grade stainless steel (essential for coastal resale).
-
Engineering Report: Stamped drawings from a structural engineer if using a frameless base channel system.
Example 1: A homeowner saves the “Wind Load Rating” document to prove to a home inspector that the glass can withstand 100 mph gusts.
Example 2: An owner maintains a record of the “Hydrophobic Coating” brand to simplify the reapplication process in year five.
Closing Summary
The implementation of a glass railing system is an architectural investment that balances safety with visual transparency. While the glass railing for decks cost represents a premium over traditional materials, the result is a durable, low-maintenance structure that maximizes property value and scenic enjoyment. Success in this niche depends on selecting the appropriate mounting method for the deck’s substructure and adhering to rigorous safety standards regarding glass thickness and hardware chemistry.
FAQ
1. Is glass railing safe for families with children? Yes. Modern glass railings use tempered or laminated safety glass that is extremely difficult to break. Furthermore, because they lack horizontal or vertical bars, they are actually safer as they eliminate the risk of children climbing or getting stuck.
2. Does the glass get very hot in the sun? Standard clear glass does not retain much heat. However, the metal top rails or posts can become hot if they are dark-colored. Using aluminum or stainless steel helps dissipate heat faster than wood.
3. Will the glass break if the deck moves? A properly designed system includes rubber gaskets that allow for a small amount of movement. However, the deck substructure must be rigid enough to prevent excessive swaying, which could stress the glass.