Screened-in Porch Builders: 2026 Professional Planning Guide
The Comprehensive Guide to Screened-in Porch Construction
A screened-in porch is a semi-outdoor architectural feature designed to provide a sheltered environment that maintains a connection to the natural landscape while excluding insects and debris. By integrating a permanent roof structure with permeable mesh walls, these additions create a transitional space that enhances the functionality of a residential property. The construction of such a space requires a multidisciplinary approach, combining the structural requirements of traditional framing with the specialized tensioning techniques needed for high-durability screening.
This guide provides a neutral, technical examination of the processes and professionals involved in the development of these spaces. Readers will gain an understanding of the material variations, the engineering requirements for different roof lines, and the logistical phases managed by screened in porch builders. By exploring the structural standards and maintenance protocols required for long-term performance, property owners can move from initial concepts to a sophisticated understanding of the investment required for a high-quality outdoor living addition.
Overview of Screened-in Porch Builders
The primary objective of screened in porch builders is to create a structurally sound extension that adheres to local building codes while achieving a specific aesthetic and functional goal. These professionals must navigate the complexities of “loading”—ensuring the new roof can handle snow or wind—and “interfacing,” which involves seamlessly attaching the new structure to the existing home’s siding and foundation. The core concept revolves around the creation of a “three-season” or “all-weather” space that balances airflow with protection from the elements.
Homeowners typically approach these builders to reclaim outdoor space that may be unusable due to local pests or inclement weather. The typical goal is to extend the home’s square footage into the yard without the total enclosure of a four-season sunroom. Expectations for a professional build include a foundation that prevents settling, a roof that matches the architectural integrity of the house, and a screening system that remains taut and transparent over several decades. Success is defined by the builder’s ability to manage water runoff and ensure that the new floor system is both durable and properly ventilated.
Key Categories and Construction Methods
Construction approaches are primarily categorized by the foundation type and the complexity of the screening system.
| Category / Type | Description | Common Use Case | Effort / Cost Level |
| Deck Conversion | Building a roof and screen system over an existing deck. | Cost-effective retrofits. | Moderate / Medium |
| Ground-Level Slab | A porch built over a poured concrete or paver foundation. | Modern, flat-grade properties. | Moderate / Medium-High |
| Elevated Custom Build | A new structure with post-and-beam support and a roof. | Two-story homes; sloped lots. | High / High |
| Three-Season Hybrid | Screens integrated with removable glass or acrylic panels. | Northern climates with short summers. | High / High-Premium |
| Motorized Screens | Large-format screens that retract into a hidden header. | Luxury multi-use patios. | Moderate / Premium |
Choosing between these methods depends largely on the “structural baseline” of the property. For example, a deck conversion is only viable if the existing footings are rated to support the added weight of a roof. If the existing foundation is insufficient, screened in porch builders must excavate and pour new concrete piers to ensure the structure meets 2026 safety standards.
Practical Scenarios and Applications
Scenario 1: The Suburban Elevated Retrofit
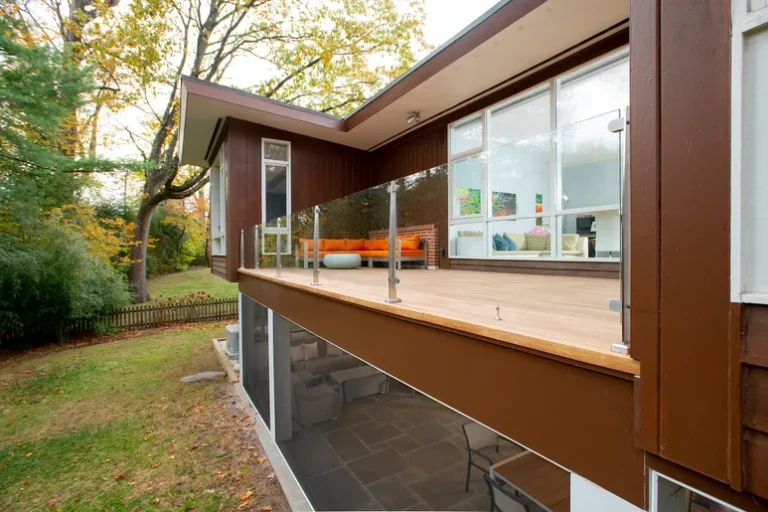
A home with an existing second-story deck seeking protection from insects and midday sun.
-
Components: Pressure-treated lumber, aluminum screen tracks, and a shed-style roof.
-
Steps: Inspect existing footings, reinforce joists, frame the roof rafters, and install “spline” system screens.
-
Relevance: This scenario highlights the importance of structural auditing; builders must ensure the deck won’t sag under the weight of the new roofing materials.
Scenario 2: The Integrated Ground-Level Pavilion
A new-construction project where the porch is built as a seamless extension of the kitchen.
-

Components: Concrete slab, stone-veneer pillars, and a gable roof with integrated lighting.
-
Steps: Pour a reinforced slab, erect masonry columns, tie the gable roof into the existing house ridge, and install floor-to-ceiling screens.
-
Relevance: This scenario focuses on architectural continuity, requiring the builder to match shingle types, siding, and trim exactly.
Scenario 3: The High-Wind Coastal Enclosure
A property located in a hurricane-prone or high-wind region requires a reinforced screen system.
-
Components: Stainless steel mesh, hurricane-rated fasteners, and heavy-duty vinyl-coated frames.
-
Steps: Install high-tension screening, use wind-load rated roof anchors, and implement a moisture-resistant flooring like composite or tile.
-
Relevance: In this context, the screening material itself must be durable enough to withstand high-velocity debris without tearing or detaching from the frame.
Comparison: Scenario 1 focuses on structural reinforcement; Scenario 2 focuses on aesthetic integration; Scenario 3 focuses on material durability. Coastal residents suit Scenario 3, while those with existing infrastructure suit Scenario 1.
Planning, Cost, and Resource Considerations

Meticulous planning ensures that the project does not experience delays due to permit rejections or material shortages.
| Category | Estimated Amount / Effort | Explanation | Optimization Tips |
| Foundation/Footings | 15% of Budget | Concrete piers or a reinforced slab. | Ensure footings reach below the local frost line. |
| Roofing Materials | $3,000 – $8,000 | Shingles, rafters, and underlayment. | Match the house shingle brand for a unified look. |
| Screening Systems | $1,000 – $4,000 | Fiberglass, aluminum, or pet-resistant mesh. | Use “Screen Tight” or similar tracks for easy replacement. |
| Permits/Inspections | $500 – $1,500 | Municipal compliance and structural review. | Secure permits before ordering custom materials. |
Note: Figures are examples for 2026 illustrative purposes. The final cost of the project is heavily influenced by the “connection type”—whether the roof is a simple shed roof or a complex gable that requires structural changes to the house.
Technical Strategies and Support Options
Successful porch construction relies on specific technical strategies to ensure airflow and moisture management.
-
Screen Spline Systems: A method of securing mesh into a track using a rubber cord (spline).
-
Advantages: Allows for individual panels to be replaced if damaged. Disadvantages: Requires specialized rolling tools for tension.
-
-
Hidden Fasteners: Using clips or internal screws for the floor and trim.
-
Advantages: Provides a sleek, splinter-free surface. Disadvantages: Increases labor time.
-
-
Integrated Ceiling Fans: Outdoor-rated fans wired into the porch ceiling.
-
Advantages: Enhances airflow on humid days and deters small insects. Disadvantages: Requires professional electrical routing.
-
-
Under-Deck Drainage: Systems that collect water falling through the porch floor.
-
Advantages: Allows for dry storage beneath the porch. Disadvantages: Only applicable for elevated structures.
-
Safety, Risks, and Common Challenges
Building an outdoor structure involves significant risks that must be addressed during the engineering phase.
-
Improper Flashing: Failing to seal the “ledger board” where the porch meets the house. Result: Water seeps into the house wall, causing rot. Prevention: Use Z-flashing and silicone sealants at all connection points.
-
Inadequate Loading: Building a roof that cannot support local snow loads. Result: Structural collapse during winter. Prevention: Use a builder who provides engineered drawings stamped by a professional.
-
Infectious Rot: Using non-treated wood in contact with the ground. Result: Termite damage and structural instability. Prevention: Ensure all ground-contact lumber is UC4A rated.
-
Screen “Sagginess”: Failing to tension the mesh properly during a heatwave. Result: Loose, vibrating screens. Prevention: Install screens during temperate weather and use high-tension track systems.
Maintenance and Long-Term Management

A screened-in porch is subject to high environmental exposure and requires a proactive management strategy.
-
Annual Mesh Cleaning: Use a soft brush and mild soap to remove pollen and dust, which can degrade the mesh and block airflow.
-
Gutter Maintenance: Ensure the porch gutters are clear; water backing up can damage the fascia and the screen tracks.
-
Staining/Sealing: If the porch is built with natural wood, re-apply a UV-rated sealer every 2–3 years to prevent graying and splinters.
-
Spline Inspection: Check the perimeter of the screens once a year for loose rubber splines that may have worked free due to wind.
-
Fan/Electrical Check: For porches with power, check the GFCI outlets and fan mounts for signs of moisture or rust.
Documentation and Outcome Reporting
Organizing the technical data of your porch is essential for property appraisals and future repairs.
-
The Framing Plan: A diagram showing the location of all beams, joists, and roof trusses.
-
Material Data Sheets: Documentation of the specific screen mesh (e.g., “20×20 No-See-Um Mesh”) and shingle brand.
-
Permit Records: The final signed inspection from the local building department.
Example 1: A homeowner saves the “Wind Load Rating” document to prove to an insurance company that the porch meets 2026 coastal building standards.
Example 2: An owner maintains a record of the specific “Stain Color” used on the cedar ceiling to ensure a match during a future touch-up.
Closing Summary
The work of screened in porch builders represents a fusion of traditional carpentry and modern outdoor material science. By prioritizing structural integrity—specifically regarding foundation footings and roof flashing—these professionals create durable spaces that offer a sheltered connection to the outdoors. Success in this niche depends on selecting the appropriate screening technology for the local environment and ensuring that the new structure is perfectly integrated with the building envelope of the existing home.
FAQ
1. How long does a screened-in porch last? With pressure-treated or composite materials and high-quality aluminum screen tracks, a porch can last 20 to 30 years. The screen mesh itself typically requires replacement every 10 to 12 years.
2. Can a screened-in porch be converted to a sunroom later? Yes, but it must be planned from the start. Converting a porch to a glass-enclosed sunroom requires a foundation and roof structure rated for the significantly heavier weight of glass.
3. Do screened-in porches increase home value? Generally, yes. These additions are highly desirable in regions with high insect activity or