Fire Pit and Seating Area Designs: 2026 Professional Planning Guide
The Comprehensive Guide to Fire Pit and Seating Area Designs
Outdoor fire features serve as a central architectural element in residential landscaping, providing both a functional heat source and a focal point for social gathering. The integration of a fire pit with a dedicated seating area requires a multidisciplinary approach, blending masonry, spatial ergonomics, and safety engineering. When properly executed, these spaces extend the usability of exterior environments into the cooler evening hours and late autumn seasons, transforming an underutilized yard into a structured “outdoor room.”
This guide provides an objective, educational examination of the principles governing fire pit and seating area designs. Readers will learn about the different fuel types, material selections for heat resistance, and the logistical phases required to build a safe and durable gathering space. By understanding the interplay between prevailing winds, clearance requirements, and seating geometry, property owners can move from basic concepts to a sophisticated, long-term exterior asset that adheres to 2026 safety standards.
:max_bytes(150000):strip_icc()/ladylandscapefirepit-30de851787c74292be97de70ec818b3f.jpg)
Overview of Fire Pit and Seating Area Designs
The core concept of a fire-centric outdoor space is “thermal comfort and social flow.” Unlike a standalone grill, a fire pit is designed for prolonged stationary occupation, which necessitates a permanent or semi-permanent seating arrangement. Property owners typically approach these projects with the goal of creating a communal hub that encourages face-to-face interaction. The design must account for the “circle of heat,” ensuring that seating is close enough to provide warmth but far enough to allow for safe movement and smoke dissipation.
Expectations for fire pit and seating area designs include a balance of durability and ergonomics. Typical outcomes involve a multi-layered site preparation: excavation, soil compaction, a drainage base, and a finished surface of stone, pavers, or gravel. The fire feature itself—whether wood-burning or gas-fed—must be encased in heat-rated materials such as firebrick and refractory mortar. Success is defined by a space that remains stable under the weight of stone masonry and resists the thermal expansion caused by repeated heating and cooling cycles.
Key Categories and Structural Variations
Design approaches are primarily categorized by the fuel source and the level of structural permanence.
| Category / Type | Description | Common Use Case | Effort / Cost Level |
| Wood-Burning Pit | Traditional stone or metal pit requiring timber fuel. | Rustic settings; large backyards. | Moderate / Medium |
| Natural Gas / Propane | Integrated burner system with lava rocks or glass. | Urban patios; areas with burn bans. | High / High |
| Sunken / Excavated | A fire area recessed below the main ground level. | High-wind areas; modern designs. | Very High / High-Premium |
| Portable / Semi-Fixed | High-quality metal vessels on a paved surface. | Flexible spaces; smaller lots. | Low / Low-Medium |
| Table-Top / Linear | Fire features integrated into a dining or coffee table. | Small terraces; minimalist courtyards. | Moderate / Medium-High |
Choosing between these variations depends on local regulations and maintenance capacity. Natural gas systems offer immediate activation and zero smoke, making them ideal for urban environments, whereas wood-burning pits provide a higher heat output and traditional ambiance but require dedicated fuel storage and ash disposal.
Practical Scenarios and Applications
Scenario 1: The Modern Minimalist Terrace
A clean-lined urban patio focusing on symmetrical geometry and ease of use.
-
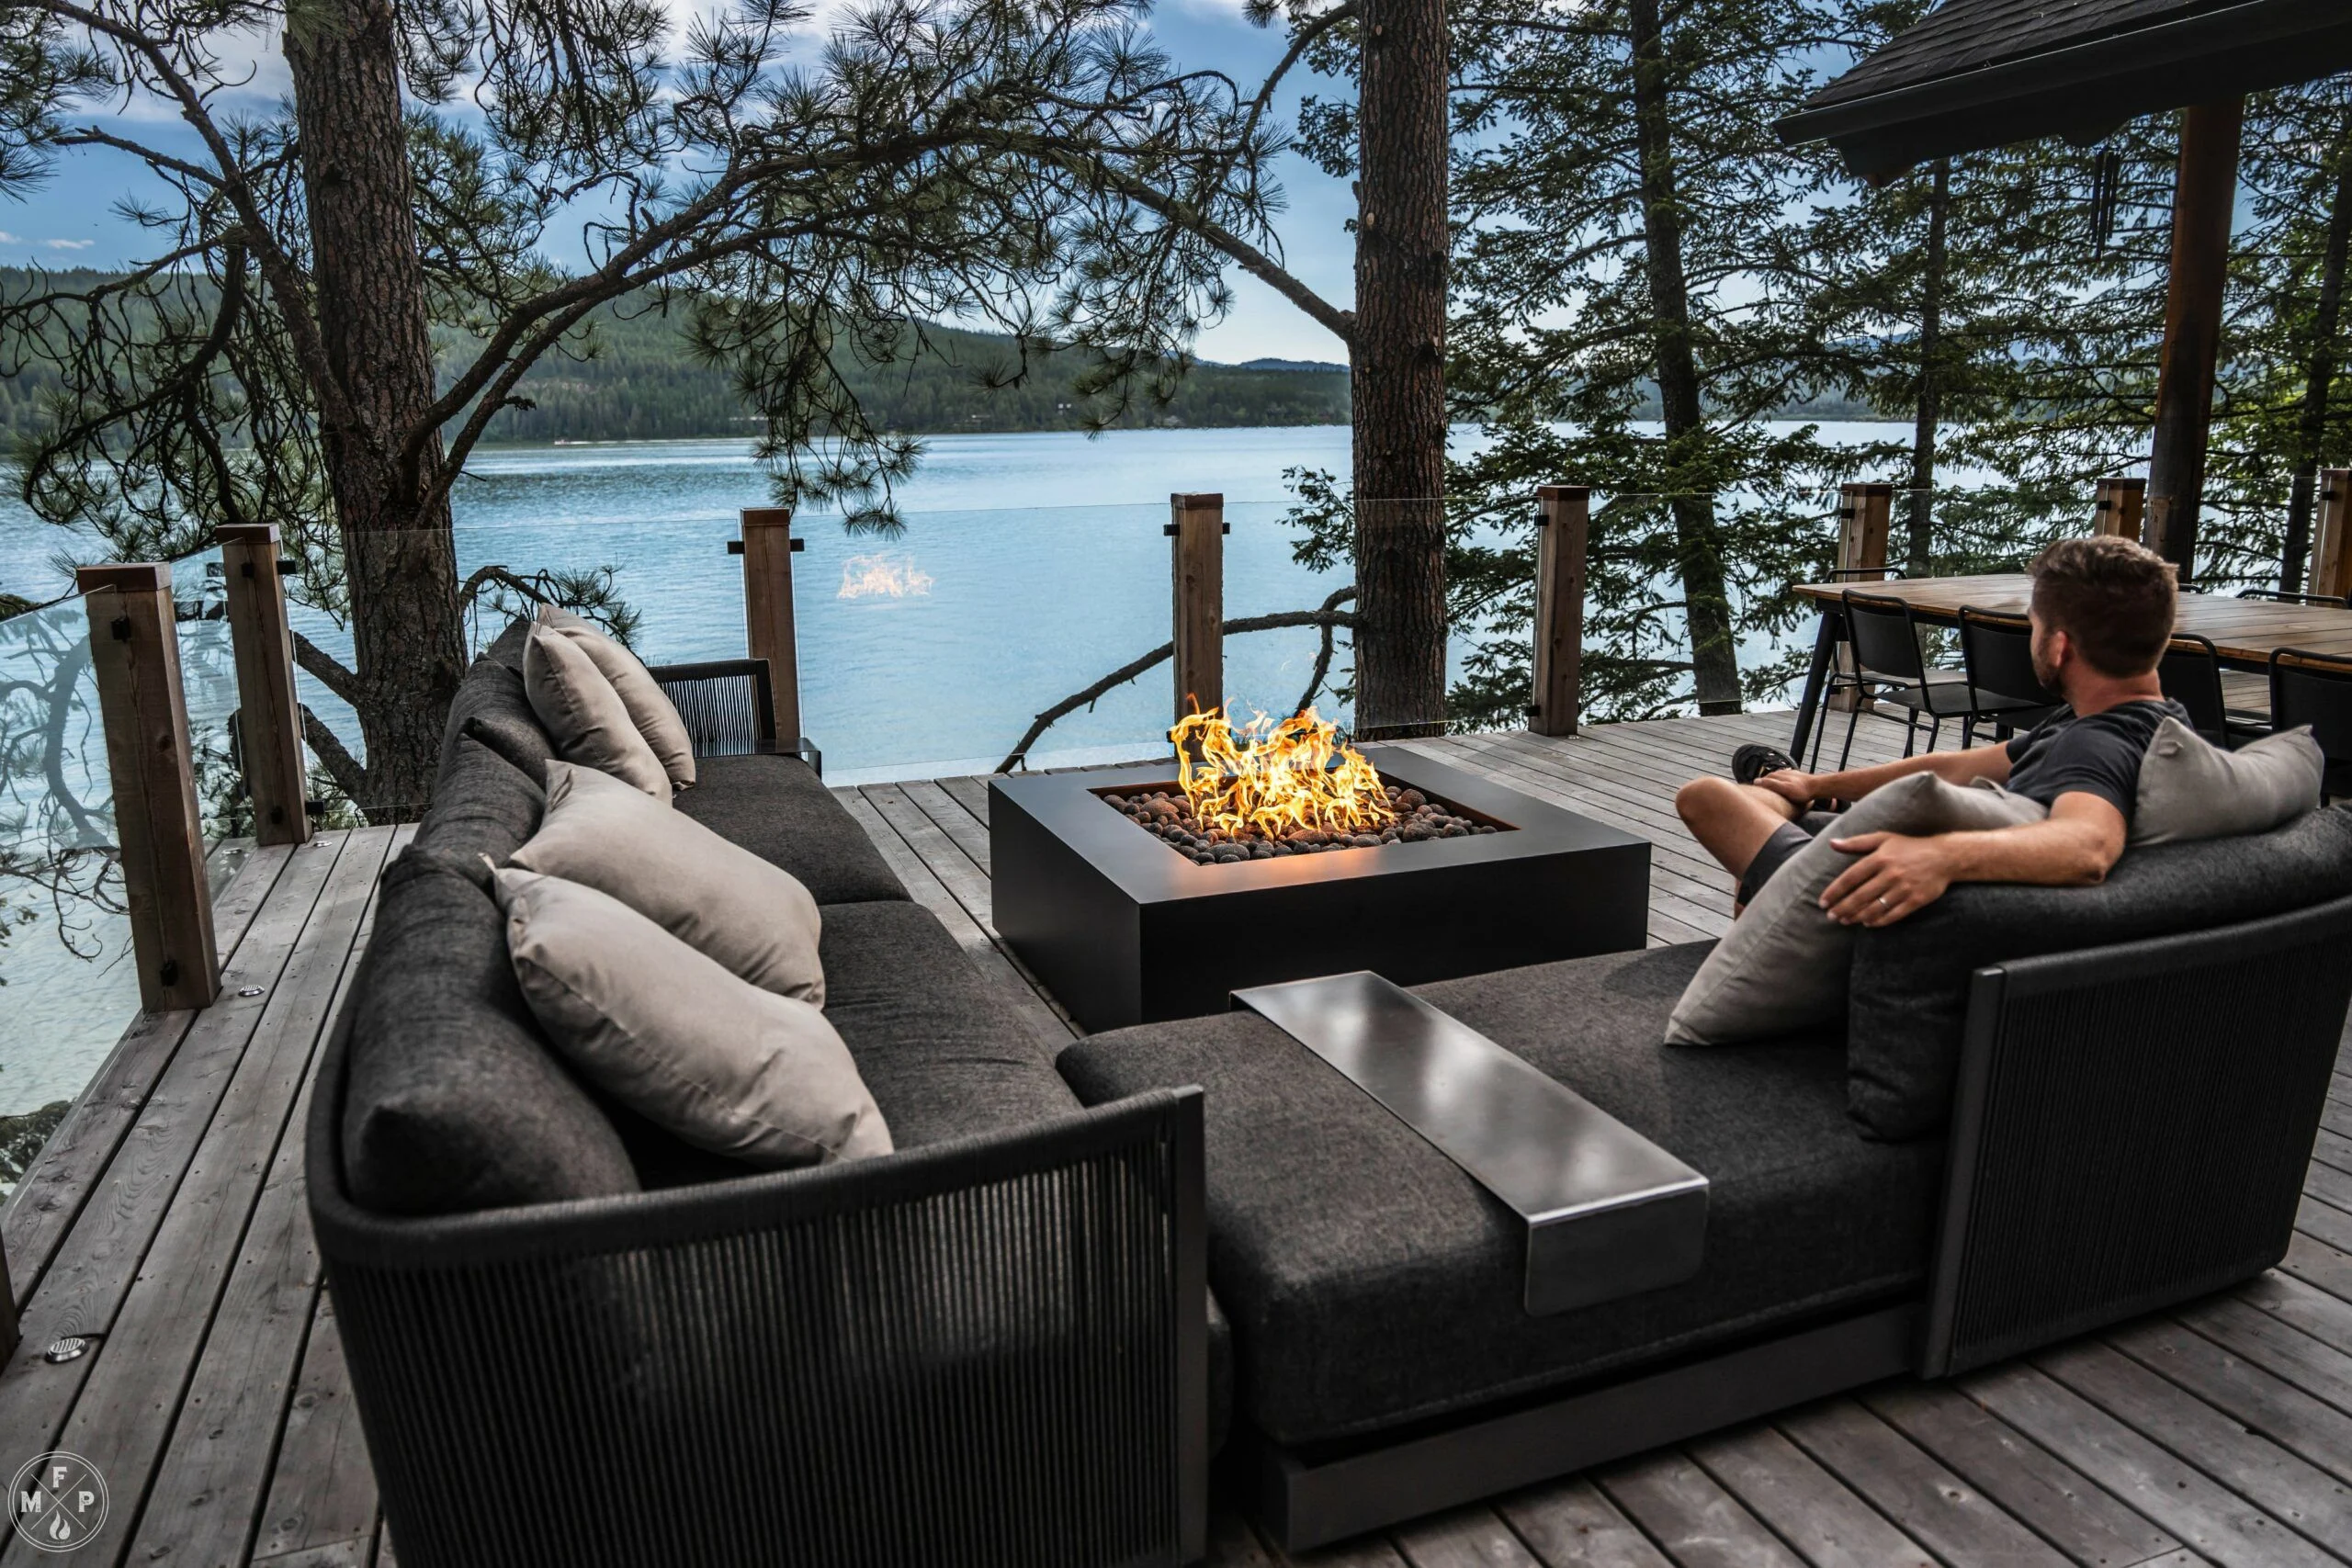
Components: Linear gas fire table, built-in concrete bench seating, and porcelain pavers.
-
Steps: Run a subterranean gas line, pour a reinforced concrete footer for the benches, and install LED under-cap lighting.
-
Relevance: This scenario maximizes space on small lots and eliminates smoke, which is essential in close-proximity neighborhood settings.
Scenario 2: The Rustic Circular Hearth
A traditional wood-burning site integrated into a sloped or wooded landscape.
-
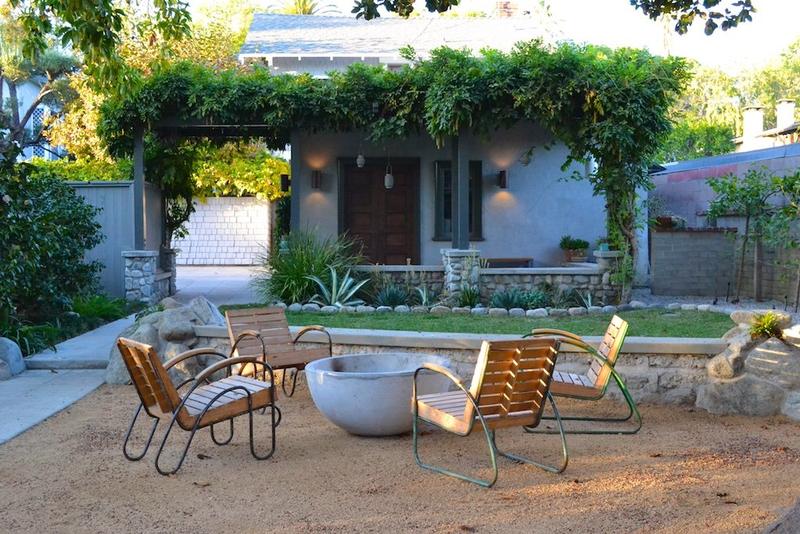
Components: Fieldstone fire pit, flagstone patio, and Adirondack chair seating.
-
Steps: Excavate the slope, install a “French drain” to prevent flooding, and lay a dry-set stone base.
-
Relevance: The circular design allows for maximum occupancy and accommodates larger groups in a natural, organic environment.
Scenario 3: The Sunken “Conversation Pit”
A luxury architectural feature that provides a sheltered environment in windy or exposed locations.
-
Components: Excavated stone pit, tiered masonry seating, and permeable gravel flooring.
-
Steps: Extensive site excavation, retaining wall construction, and integrated perimeter drainage.
-
Relevance: By lowering the seating level, the design provides natural protection from wind, keeping the heat concentrated within the pit.
Comparison: Scenario 1 focuses on convenience and modern aesthetics; Scenario 2 prioritizes tradition and natural integration; Scenario 3 focuses on architectural shelter. Readers in high-wind regions suit Scenario 3, while those in urban centers are best served by Scenario 1.
Planning, Cost, and Resource Considerations

Meticulous planning ensures that fire pit and seating area designs do not exceed the budget due to unforeseen utility trenching or structural footers.
| Category | Estimated Amount / Effort | Explanation | Optimization Tips |
| Gas / Utility Line | $1,500 – $3,500 | Professional plumbing for natural gas. | Install during the main patio build to save on excavation. |
| Masonry / Stone | $2,000 – $8,000 | Firebrick, veneer, and patio pavers. | Sourcing local stone reduces transportation fees. |
| Seating (Built-in) | High Effort | Concrete or stone benches with backrests. | Use “inactive” areas of the bench for wood storage. |
| Safety Equipment | $200 – $600 | Spark screens, shut-off valves, and covers. | Required for municipal code compliance. |
Note: Figures are examples for 2026 illustrative purposes. Local labor rates and the choice between natural stone and manufactured pavers significantly impact the final total.
Technical Strategies and Support Options
Successful fire area construction relies on specific technical strategies to manage heat and moisture.
-
Firebrick and Refractory Mortar: Specialized masonry that withstands 2,000°F+.
-
Advantages: Prevents the exterior stone from cracking. Disadvantages: More expensive than standard brick.
-
-
Lava Rock / Fire Glass: Media used in gas pits to distribute the flame.
-
Advantages: Retains heat and adds aesthetic color. Disadvantages: Can collect debris over time.
-
-
Steel Fire Rings: Pre-fabricated inserts placed inside the masonry.
-
Advantages: Protects the stone and provides a clean lip for a cover. Disadvantages: May eventually rust if not made of stainless steel.
-
-
Drainage Weep Holes: Small gaps in the bottom of a stone pit.
-
Advantages: Prevents the pit from filling with water. Disadvantages: Can be blocked by ash if not cleaned.
-
Safety, Risks, and Common Challenges
Fire features involve significant risks that must be addressed during the design phase to protect the property and occupants.
-
Clearance Failures: Placing a fire pit too close to overhanging trees or wooden structures. Prevention: Maintain a minimum 10–15 foot clearance from all structures and “low-hanging” branches.
-
Explosion Risks (Gas): Gas pooling inside a stone structure. Prevention: Install mandatory air vents at the base of the fire feature to allow unburned gas to escape.
-
Steam Fracturing: Using porous rocks (like river stones) inside a fire pit. Prevention: Never use wet or porous stones in the “heat zone”; trapped moisture can cause them to explode when heated.
-
Inadequate Footings: Heavy stone benches sinking into soft soil. Prevention: Use a compacted gravel base of at least 6 inches or a reinforced concrete pad.
Maintenance and Long-Term Management
A fire pit is an active mechanical and masonry system that requires regular stewardship to remain safe and functional.
-
Ash Disposal: For wood-burning pits, remove ash once it reaches a depth of 2 inches; ash is acidic and can degrade stone over time.
-
Burner Orifice Cleaning: For gas pits, check for spider webs or soot buildup that can block the gas flow.
-
Masonry Sealant: Re-apply sealer to the seating area (but not the fire pit interior) every 2–3 years to prevent staining.
-
Winterization: Use a heavy-duty, waterproof cover to prevent water from entering the pit, freezing, and cracking the stone.
-
Gas Valve Check: Test the emergency shut-off valve twice a year to ensure it is not seized.
Documentation and Outcome Reporting
Organizing the technical specifications of your fire area is essential for insurance compliance and future repairs.
-
The Utility Map: A diagram showing the exact location and depth of the gas line.
-
Material SKU Log: A list of the specific pavers and firebrick used for future matching.
-
Warranty Certificate: Documentation for the gas burner or pre-fabricated metal pit.
Example 1: A homeowner saves the 2026 “gas pressure test” certificate to prove to an insurance adjuster that the installation met local fire codes.
Example 2: An owner maintains a record of the “Firebrick Grade” to ensure that any future repairs utilize the same thermal rating.
Closing Summary
The implementation of fire pit and seating area designs is a strategic architectural investment that requires a holistic understanding of thermal engineering and spatial planning. By prioritizing heat-rated materials, ensuring proper drainage, and adhering to strict clearance safety codes, property owners can create a functional hub for social interaction. Success in this niche depends on selecting the appropriate fuel source for the environment and committing to a routine of ash management and masonry care.
FAQ
1. What is the safest stone to use inside a fire pit? Kiln-fired firebrick is the only material recommended for direct flame contact. Standard bricks or river rocks can crack or explode due to moisture retention.
2. How much space do I need around a fire pit for seating? A minimum of 7 feet of total patio diameter is recommended for the pit plus a walkway. Seating should be placed roughly 18–24 inches from the edge of the pit.
3. Do I need a permit for an outdoor fire pit? In most urban and suburban jurisdictions, a permit is required for any permanent gas line installation. Wood-burning pits may be subject to local “burn ban” regulations.